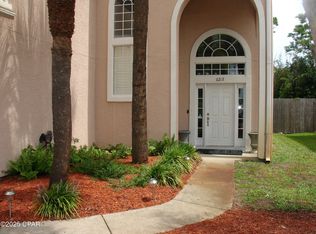
Investment Opportunity awaits: whether to live in or flip the home in the sought-after Bay Point Gated Community. This spacious home offers endless potential to customize your perfect coastal dream home getaway. Home is Located in the premier golf and marina community for your convenience and enjoyment. This home is 2100+ square feet featuring nicely sized vaulted family room with floor to ceiling wood burning fireplace and sliders leading to the back yard. Separate Dining Room for family dinners or the buyer who loves to entertain. The eat in kitchen also has sliders to the back yard. Bedrooms are nicely sized. The Master Bedroom with plenty of closet space and also has a slider leading to back yard. Master Bath with a sunk in tub great for a relaxing bubble bath. Possible In-Law quarters. Come and See!!
For sale
$427,000
612 Amberjack Dr, Panama City Beach, FL 32408
3beds
2,440sqft
Single Family Residence
Built in 1981
9,147 Square Feet Lot
$409,400 Zestimate®
$175/sqft
$138/mo HOA
What's special
Bedrooms are nicely sizedVaulted family roomSpacious homeSeparate dining roomEat in kitchen
- 286 days |
- 305 |
- 11 |
Zillow last checked:
Listing updated:
Listed by:
Victoria Haley 314-799-7653,
Counts Real Estate Group Inc
Source: CPAR,MLS#: 781566 Originating MLS: Central Panhandle Association of REALTORS
Originating MLS: Central Panhandle Association of REALTORSFacts & features
Interior
Bedrooms & bathrooms
- Bedrooms: 3
- Bathrooms: 3
- Full bathrooms: 3
Rooms
- Room types: Breakfast Room/Nook, Bedroom, Dining Room, Family Room, Kitchen, Primary Bedroom
Primary bedroom
- Level: First
- Dimensions: 18 x 15
Bedroom
- Level: First
- Dimensions: 22 x 13
Bedroom
- Level: First
- Dimensions: 14 x 12
Breakfast room nook
- Level: First
- Dimensions: 8 x 13
Dining room
- Level: First
- Dimensions: 14 x 11
Family room
- Level: First
- Dimensions: 24 x 18
Kitchen
- Level: First
- Dimensions: 11 x 13
Heating
- Central, Fireplace(s)
Cooling
- Central Air, Ceiling Fan(s)
Appliances
- Included: Electric Cooktop, Electric Oven, Electric Water Heater
Features
- Double Vanity, Main Level Primary, Soaking Tub
Interior area
- Total structure area: 2,440
- Total interior livable area: 2,440 sqft
Property
Parking
- Total spaces: 2
- Parking features: Garage
- Garage spaces: 2
Features
- Stories: 1
Lot
- Size: 9,147 Square Feet
- Dimensions: 76 x 121
Details
- Parcel number: 30933077000
- Zoning description: Resid Single Family
- Special conditions: Listed As-Is
Construction
Type & style
- Home type: SingleFamily
- Architectural style: Ranch
- Property subtype: Single Family Residence
Materials
- Brick
- Roof: Composition,Shingle
Condition
- New construction: No
- Year built: 1981
Utilities & green energy
- Sewer: Public Sewer
- Utilities for property: Electricity Available
Community & HOA
Community
- Subdivision: Bay Point Unit 1
HOA
- Has HOA: Yes
- Amenities included: Gated, Picnic Area
- Services included: Association Management, Legal/Accounting, Maintenance Grounds, Playground, Security
- HOA fee: $1,650 annually
Location
- Region: Panama City Beach
Financial & listing details
- Price per square foot: $175/sqft
- Tax assessed value: $330,658
- Annual tax amount: $2,999
- Date on market: 4/15/2026
- Cumulative days on market: 287 days
- Electric utility on property: Yes
Estimated market value
$409,400
$389,000 - $430,000
$3,633/mo
Price history
| Date | Event | Price |
|---|---|---|
| 4/15/2026 | Listed for sale | $427,000$175/sqft |
Source:  CPAR #781566 Report a problem CPAR #781566 Report a problem | ||
| 4/8/2026 | Pending sale | $427,000$175/sqft |
Source: CPAR #781566 Report a problem | ||
| 4/1/2026 | Price change | $427,000-0.7%$175/sqft |
Source: CPAR #781566 Report a problem | ||
| 11/12/2025 | Listed for sale | $430,000+65.4%$176/sqft |
Source: CPAR #781566 Report a problem | ||
| 3/9/2009 | Sold | $259,900-3.7%$107/sqft |
Source: Public Record Report a problem | ||
| 1/22/2009 | Price change | $269,900-5.3%$111/sqft |
Source: Century 21 #389554 Report a problem | ||
| 12/18/2008 | Listed for sale | $285,000+72.7%$117/sqft |
Source: Century 21 #389554 Report a problem | ||
| 3/9/2000 | Sold | $165,000$68/sqft |
Source: Public Record Report a problem | ||
Public tax history
| Year | Property taxes | Tax assessment |
|---|---|---|
| 2024 | $2,999 +1.6% | $279,962 +3% |
| 2023 | $2,950 +11.3% | $271,808 +3% |
| 2022 | $2,652 | $263,891 |
| 2021 | -- | -- |
| 2020 | $2,535 +6.7% | $242,804 +6.8% |
| 2019 | $2,375 | $227,429 -6.3% |
| 2018 | $2,375 -8.9% | $242,807 +1% |
| 2017 | $2,606 +0.4% | $240,340 -0.2% |
| 2016 | $2,597 -5.6% | $240,706 -0.6% |
| 2015 | $2,750 | $242,263 -0.6% |
| 2014 | $2,750 | $243,821 -4.8% |
| 2013 | -- | $256,059 |
| 2012 | -- | $256,059 -2.1% |
| 2011 | -- | $261,474 -0.5% |
| 2010 | -- | $262,857 -3.8% |
| 2009 | -- | $273,290 -11.1% |
| 2008 | -- | $307,375 -0.5% |
| 2007 | -- | $308,859 -17.9% |
| 2006 | -- | $376,232 +94.8% |
| 2005 | -- | $193,091 +17.1% |
| 2004 | -- | $164,936 +9.9% |
| 2003 | -- | $150,134 +5.8% |
| 2002 | -- | $141,897 |
| 2001 | -- | $141,897 +9.5% |
| 2000 | -- | $129,618 |
Find assessor info on the county website
Monthly payment
Est. payment
Payment breakdown
Explore the cost of this home by adjusting the details. Changes won't be saved.Climate risks
Neighborhood: Upper Grand Lagoon
Nearby schools
GreatSchools rating
- 9/10Patronis Elementary SchoolGrades: K-5Distance: 2.2 mi
- 7/10Surfside Middle SchoolGrades: PK-12Distance: 8.1 mi
- 4/10J.R. Arnold High SchoolGrades: 9-12Distance: 6.1 mi
Schools provided by the listing agent
- Elementary: Patronis
- Middle: Surfside
- High: Arnold
Source: CPAR. This data may not be complete. We recommend contacting the local school district to confirm school assignments for this home.
- $425,0003 bd3 ba2.2k sqft608 Amberjack Dr, Panama City Beach, FL 32408Sold

- $475,0003 bd2 ba1.6k sqft616 Amberjack Dr, Panama City Beach, FL 32408Sold

- $585,0003 bd2 ba2k sqft613 Amberjack Dr, Panama City Beach, FL 32408Sold

- $691,3004 bd3 ba3.4k sqft615 Amberjack Dr, Panama City Beach, FL 32408Off Market
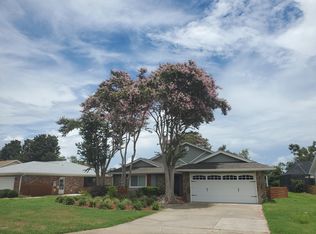
- $550,0003 bd2 ba2.1k sqft606 Amberjack Dr, Panama City Beach, FL 32408Sold
- $601,5003 bd2 ba2.3k sqft619 Amberjack Dr, Panama City Beach, FL 32408Off Market
- $140,0000.25 acres609 Amberjack Dr, Panama City Beach, FL 32408Sold
- $491,3003 bd2 ba2.4k sqft626 Amberjack Dr, Panama City Beach, FL 32408Off Market
A local agent can set up tours, give advice and negotiate with sellers.
Similar homes
- $549,0003 bd3 ba2.2k sqft1018 Barracuda Dr, Panama City Beach, FL 32408For Sale
 MLS ID #794458, Brandie Allon. CPAR
 - $495,0003 bd2 ba1.8k sqft2113 Pebble Beach Pl, Panama City Beach, FL 32408For Sale
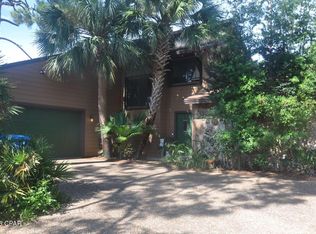 MLS ID #794095, Camilo De La Cruz Perez. CPAR
 - $435,0002 bd2 ba1.2k sqft6920 Beach Dr, Panama City Beach, FL 32408For Sale
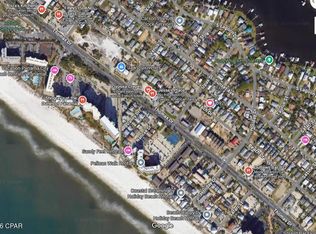 MLS ID #789805, Cynthia Luster. CPAR
 - $374,9003 bd3 ba1.8k sqft6212 N Lagoon Dr, Panama City Beach, FL 32408For Sale
 MLS ID #778804, Michael C Furney. CPAR
 - $399,9003 bd2 ba1.7k sqft3924 Vicar St, Panama City Beach, FL 32408For SaleMLS ID #792780, Christine A Barnes. CPAR
- $499,9003 bd2 ba1.5k sqft8908 N Lagoon Dr, Panama City Beach, FL 32408For SaleMLS ID #794271, Steve Mullen. CPAR
- $365,0003 bd2 ba1.4k sqft2601 Oak St, Panama City Beach, FL 32408For SaleMLS ID #785430, Laurie M Hardy. CPAR
- $419,0003 bd2 ba1.5k sqft2416 Dorothy Ave #A, Panama City Beach, FL 32408For Sale
 MLS ID #998584, Jacinda S Olsen, Beachfront Real Estate Group. ECAOR
 - $489,0003 bd2 ba1.3k sqft2620 Beech St, Panama City Beach, FL 32408For SaleMLS ID #791631, Brian K Burkett. CPAR
- $425,0003 bd3 ba2.3k sqft2707 Pembroke Dr, Panama City, FL 32405For SaleMLS ID #781935, Jo Sapp. CPAR
- $445,0003 bd3 ba2.2k sqft2734 Jamedon Dr, Panama City, FL 32405For SaleMLS ID #788022, Gary Barrett. CPAR
- $409,5004 bd3 ba2k sqft109 Arlington Dr, Panama City, FL 32404For SaleMLS ID #789521, Selina M Bullock. CPAR
- $430,0003 bd2 ba2.2k sqft1902 Sutherland Rd, Lynn Haven, FL 32444For SaleMLS ID #793793, Cheri Bruckner. CPAR
- $400,0003 bd2 ba1.7k sqft1606 Maryland Ave, Lynn Haven, FL 32444For SaleMLS ID #793058, Ken J Varnes. CPAR
- $405,0003 bd2 ba1.6k sqft16220 Sky Ave, Panama City Beach, FL 32413For SaleMLS ID #1010655, Dana M Dobrich, La Florida Coastal Properties. ECAOR
- $399,9003 bd2 ba1.6k sqft2816 Mary Baldwin Cir, Panama City, FL 32405For SaleMLS ID #789654, Frank Trenholm. CPAR
- $459,0003 bd2 ba2k sqft2513 Parkwood Dr, Panama City, FL 32405For SaleMLS ID #777802, Dane McKenzie. CPAR
- $479,0003 bd3 ba2k sqft2910 Kings Harbour Rd, Panama City, FL 32405For SaleMLS ID #786301, Team Don and Bubba. CPAR
- $389,0003 bd3 ba2k sqft941 Agnes Scott Cir, Panama City, FL 32405For SaleMLS ID #787341, Lynne Hand. CPAR
- $389,0003 bd2 ba1.9k sqft501 Camelia St, Panama City Beach, FL 32407For SaleMLS ID #793189, Crystal R Brown. CPAR
