Make this newly UPDATED 4 Bedrooms/2 Baths Ranch w/Two-car attached garage your next home! You'll LOVE this partially Open concept w/ Dining Room, Family Room w/Fireplace and Living Room. Matching Granite Bathroom/Kitchen counter tops; Soft closing cabinets w/ backsplash; Too many new and Updates to mention: Bathrooms, Kitchen, Laminated Flooring thruout except Bathrooms/Bedrooms, Granite, Recessed Lights, Light/Ceiling Fans combo Fixtures, Mirrors, S/S Appliances, Garage Door, Driveway/Walkway, Windows, Roof, Primary Bedroom Ensuite, Ceramic Flooring in Primary/Hallway Bathrooms. TWO Sheds and Fireplace As-Is although FP was inspected and cleaned. HVAC updated and serviced. Entire home freshly painted Agreeable Grey! Square Footage per City Record. LOCATION, LOCATION, LOCATION near Naval, Marine, Army, Coast Guard bases and Shipyards, minutes from 664 & I-64 Exits and Shopping centers and eatery, while right in the midst of the newly growing Northern Suffolk area.
For sale
$363,000
6213 Apple St, Suffolk, VA 23435
4beds
1,613sqft
Single Family Residence
Built in 1963
0.41 Acres Lot
$363,500 Zestimate®
$225/sqft
$-- HOA
What's special
Garage doorTwo-car attached garageTwo shedsRecessed lightsPrimary bedroom ensuite
- 3 days
- 218
- 24
Likely to sell faster than
Zillow last checked:
Listing updated:
Listed by:
Ellen Smith-Johnson,
COVA Home Realty 757-287-9695
Source: REIN Inc.,MLS#: 10661911
Facts & features
Interior
Bedrooms & bathrooms
- Bedrooms: 4
- Bathrooms: 2
- Full bathrooms: 2
Rooms
- Room types: 1st Floor BR, Assigned Storage, Attic, PBR with Bath
Heating
- Heat Pump
Cooling
- Central Air
Appliances
- Included: 220 V Elec, Dishwasher, Disposal, Microwave, Electric Range, Gas Water Heater
- Laundry: Dryer Hookup, Washer Hookup
Features
- Walk-In Closet(s), Ceiling Fan(s), Entrance Foyer
- Flooring: Carpet, Ceramic Tile, Laminate/LVP
- Basement: Crawl Space
- Number of fireplaces: 1
- Fireplace features: Wood Burning
Interior area
- Total interior livable area: 1,613 sqft
Property
Parking
- Total spaces: 2
- Parking features: Garage Att 2 Car, 4 Space, Driveway
- Attached garage spaces: 2
- Has uncovered spaces: Yes
Features
- Stories: 1
- Patio & porch: Porch
- Pool features: None
- Fencing: None
- Waterfront features: Not Waterfront
Lot
- Size: 0.41 Acres
Details
- Parcel number: 7B113
Construction
Type & style
- Home type: SingleFamily
- Architectural style: Ranch
- Property subtype: Single Family Residence
Materials
- Brick
- Roof: Asphalt Shingle
Condition
- Rehabilitated
- New construction: No
- Year built: 1963
Utilities & green energy
- Sewer: City/County
- Water: City/County
Community & HOA
Community
- Subdivision: Armistead Forest - 004
HOA
- Has HOA: No
Location
- Region: Suffolk
Financial & listing details
- Price per square foot: $225/sqft
- Tax assessed value: $262,900
- Annual tax amount: $3,000
- Date on market: 11/13/2026
Estimated market value
$363,500
$345,000 - $382,000
$2,418/mo
Price history
Price history is unavailable.
Public tax history
| Year | Property taxes | Tax assessment |
|---|---|---|
| 2025 | $2,813 +7.7% | $262,900 +7.7% |
| 2024 | $2,612 +1.3% | $244,100 +3.2% |
| 2023 | $2,579 +9.9% | $236,600 +9.9% |
| 2022 | $2,347 +2.7% | $215,300 +4.6% |
| 2021 | $2,284 +13.8% | $205,800 +13.8% |
| 2020 | $2,008 -4.7% | $180,900 -4.7% |
| 2019 | $2,108 | $189,900 |
| 2018 | $2,108 +1444.9% | $189,900 |
| 2017 | $136 | $189,900 |
| 2016 | $136 | $189,900 -1.8% |
| 2015 | $136 | $193,300 |
| 2014 | $136 | $193,300 |
| 2013 | -- | $193,300 |
| 2012 | -- | $193,300 -2.6% |
| 2011 | -- | $198,400 |
| 2010 | -- | $198,400 -2.7% |
| 2009 | $1,856 | $204,000 |
| 2008 | $1,856 +5.9% | $204,000 +9.4% |
| 2007 | $1,753 +27.6% | $186,500 +43.9% |
| 2005 | $1,374 | $129,600 +16.8% |
| 2004 | -- | $111,000 +4.2% |
| 2003 | -- | $106,500 +6.4% |
| 2002 | -- | $100,100 |
| 2001 | -- | $100,100 |
Find assessor info on the county website
Monthly payment
Est. payment
Payment breakdown
Explore the cost of this home by adjusting the details. Changes won't be saved.Climate risks
Neighborhood: 23435
Nearby schools
Schools provided by the listing agent
- Elementary: Northern Shores Elementary
- Middle: Col. Fred Cherry Middle
- High: Nansemond River
Source: REIN Inc.. This data may not be complete. We recommend contacting the local school district to confirm school assignments for this home.
Similar homes
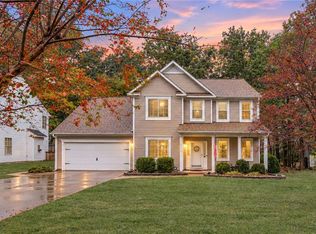
- $479,0004 bd3 ba2.2k sqft6413 Pelican Cres N, Suffolk, VA 23435For Sale
 MLS ID #10661720, Chai Garcia. REIN Inc.
- $400,0003 bd2 ba1.9k sqft4734 River Shore Rd, Portsmouth, VA 23703For Sale
 MLS ID #10662029, Rhonda Shelton. REIN Inc.
- $330,0003 bd14 ba1.6k sqft6729-A Hampton Roads Pkwy #53, Suffolk, VA 23435For Sale
 MLS ID #10659363, Avis Middleton. REIN Inc.
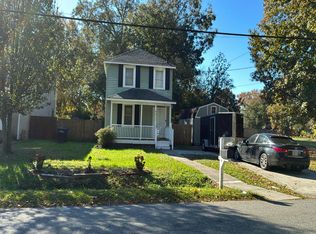
- $--3 bd2 ba972 sqft5911 Dunkirk St, Portsmouth, VA 23703Auction
 Auction.com 2
