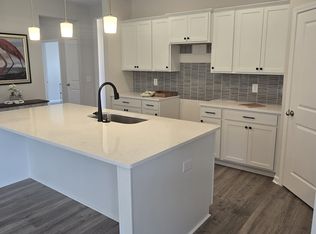
Offered by a 2024 Top Ten local builder. to be built, the Ripley plan offers the master, laundry & half bath on the first floor with 10 ft trey ceilings. - bonus, storage room, & large 2nd bedrooms upstairs. Master suite, will come with quartz countertops, linen & walk in closet. What your home is made of matters! Quality over quantity process. included will be premium building materials, LP premium subflooring, high rated shingles with first owner lifetime warranty. LED, ceiling fan, delta faucets. Sod, landscaping included in front yard. Currently a ground stage homesite, ** buy early & have the opportunity to visit the design center to choose all exterior & interior colors & selections - Similar model home under construction to view. Near Nashville, BNA, Tristar, the Boro, 35 mins to Franklin, 6 miles to Nolensville. Within a beautiful sidewalk community, low HOA, playground & splash pad has been opened. Incoming walking trails. Seller offering incentives. Preferred lenders offering more incentives & can lock for 7 months, 2 free float downs. 1 mile to Stewart Creek schools & Cedar Stone Park, 3 miles to i24, quick access to 840. call or text listing agent for details. All photos are of previous homesite built and sold.
Coming soon / hold
$480,000
6213 Kenwyn Pass Lot 90, Smyrna, TN 37167
3beds
1,837sqft
Single Family Residence, Residential
Built in 2026
-- sqft lot
$-- Zestimate®
$261/sqft
$47/mo HOA
What's special
- 14 hours |
- 7 |
- 0 |
Zillow last checked:
Listing updated:
Listed by:
John Gilbert 615-968-3101,
Regent Realty 615-333-9000
Source: RealTracs MLS as distributed by MLS GRID,MLS#: 3518878
Facts & features
Interior
Bedrooms & bathrooms
- Bedrooms: 3
- Bathrooms: 3
- Full bathrooms: 2
- 1/2 bathrooms: 1
- Main level bedrooms: 1
Bedroom 1
- Area: 195 Square Feet
- Dimensions: 13x15
Bedroom 2
- Area: 168 Square Feet
- Dimensions: 12x14
Bedroom 3
- Area: 132 Square Feet
- Dimensions: 11x12
Primary bathroom
- Features: Primary Bedroom
- Level: Primary Bedroom
Recreation room
- Features: Second Floor
- Level: Second Floor
- Area: 195 Square Feet
- Dimensions: 13x15
Heating
- Central
Cooling
- Central Air
Appliances
- Included: Dishwasher, Disposal, Microwave, Electric Oven
- Laundry: Electric Dryer Hookup, Washer Hookup
Features
- Air Filter, Ceiling Fan(s), Extra Closets, Walk-In Closet(s), High Speed Internet
- Flooring: Carpet, Laminate, Other, Tile
- Basement: None
Interior area
- Total structure area: 1,837
- Total interior livable area: 1,837 sqft
- Finished area above ground: 1,837
Property
Parking
- Total spaces: 6
- Parking features: Garage Faces Front, Driveway
- Attached garage spaces: 2
- Uncovered spaces: 4
Features
- Levels: Two
- Stories: 2
- Patio & porch: Deck, Covered, Porch
Details
- Special conditions: Standard
- Other equipment: Air Purifier
Construction
Type & style
- Home type: SingleFamily
- Property subtype: Single Family Residence, Residential
Materials
- Fiber Cement, Hardboard Siding, Ducts Professionally Air-Sealed
Condition
- New construction: Yes
- Year built: 2026
Utilities & green energy
- Sewer: Public Sewer
- Water: Public
- Utilities for property: Water Available, Cable Connected, Underground Utilities
Green energy
- Energy efficient items: Thermostat
- Indoor air quality: Contaminant Control
- Water conservation: Dual Flush Toilets
Community & HOA
Community
- Security: Smoke Detector(s)
- Subdivision: Blakeney
HOA
- Has HOA: Yes
- Amenities included: Playground, Sidewalks, Underground Utilities, Trail(s)
- Services included: Maintenance Grounds
- HOA fee: $47 monthly
Location
- Region: Smyrna
Financial & listing details
- Price per square foot: $261/sqft
- Annual tax amount: $2,640
- Date on market: 8/20/2026
Estimated market value
Not available
Estimated sales range
Not available
Not available
Price history
Price history is unavailable.
Public tax history
Tax history is unavailable.
Monthly payment
Est. payment
Payment breakdown
Explore the cost of this home by adjusting the details. Changes won't be saved.Climate risks
Neighborhood: 37167
Nearby schools
GreatSchools rating
- 10/10Stewarts Creek Elementary SchoolGrades: PK-5Distance: 1.4 mi
- 8/10Stewarts Creek Middle SchoolGrades: 6-8Distance: 1.2 mi
- 8/10Stewarts Creek High SchoolGrades: 9-12Distance: 1.5 mi
Schools provided by the listing agent
- Elementary: Brown's Chapel Elementary School
- Middle: Stewarts Creek Middle School
- High: Stewarts Creek High School
Source: RealTracs MLS as distributed by MLS GRID. This data may not be complete. We recommend contacting the local school district to confirm school assignments for this home.
- $60,000-- bd-- ba-- sqft6219 Kenwyn Pass, Smyrna, TN 37167Off Market
- $458,709-- bd-- ba1.6k sqft6221 Kenwyn Pass, Smyrna, TN 37167Sold
- $60,000-- bd-- ba-- sqft6217 Kenwyn Pass, Smyrna, TN 37167Off Market
- $458,7093 bd2 ba1.6k sqft6221 Kenwyn Pass LOT 94, Smyrna, TN 37167Sold
- $438,3003 bd2 ba1.6k sqft6253 Kenwyn Pass E LOT 135, Smyrna, TN 37167Sold
- $474,1193 bd2 ba1.6k sqft6146 Saxlingham LOT 121, Smyrna, TN 37167Sold
- $445,1003 bd2 ba1.6k sqft6111 Saxlingham LOT 53, Smyrna, TN 37167Off Market
- $60,000-- bd-- ba-- sqft6215 Kenwyn Pass, Smyrna, TN 37167Off Market
A local agent can set up tours, give advice and negotiate with sellers.
Similar homes
- $508,3753 bd3 ba2.3k sqft6104 Saxlingham Pl Lot 148, Smyrna, TN 37167New Construction

 MLS ID #3198728, John Gilbert. RealTracs MLS as distributed by MLS GRID
 - from $489,9003 bd2 ba1.9k sqftMidland I GY Plan, Blakeney, Smyrna, TN 37167New Construction
 Regent Homes
 - $520,9254 bd3 ba2.4k sqft6305 Loudwater Ct Lot 115, Smyrna, TN 37167New Construction
 RealTracs MLS as distributed by MLS GRID
 - from $519,9003 bd3 ba2.3k sqftEppes GY Plan, Blakeney, Smyrna, TN 37167New Construction
 Regent Homes
 - $507,2255 bd3 ba2.2k sqft6307 Loudwater Ct Lot 116, Smyrna, TN 37167New ConstructionRealTracs MLS as distributed by MLS GRID
- from $499,9003 bd2 ba2k sqftBrookland II GY Plan, Blakeney, Smyrna, TN 37167New ConstructionRegent Homes
- from $514,9003 bd3 ba2.4k sqftHarvest GY Plan, Blakeney, Smyrna, TN 37167New ConstructionRegent Homes
- $527,8504 bd3 ba2.4k sqft6236 Kenwyn Pass Lot 59, Smyrna, TN 37167New ConstructionMLS ID #3260600, John Gilbert. RealTracs MLS as distributed by MLS GRID
- from $514,9004 bd2 ba2k sqftCourtland I GY Plan, Blakeney, Smyrna, TN 37167New ConstructionRegent Homes
- $514,9905 bd3 ba2.5k sqft2045 Coriander Ln, Smyrna, TN 37167New ConstructionRealTracs MLS as distributed by MLS GRID
- $508,9903 bd3 ba2.1k sqft3023 Belton Way, Smyrna, TN 37167New ConstructionRealTracs MLS as distributed by MLS GRID
- $516,9905 bd3 ba2.5k sqft2053 Coriander Ln, Smyrna, TN 37167New ConstructionRealTracs MLS as distributed by MLS GRID
- $428,9904 bd3 ba1.9k sqft4001 Gaskill Dr, Smyrna, TN 37167New ConstructionRealTracs MLS as distributed by MLS GRID
- $476,0005 bd3 ba2.2k sqft427 Generosity Way Lot 281, Smyrna, TN 37167New ConstructionMLS ID #3263156, Georgia R. Evans. RealTracs MLS as distributed by MLS GRID
- $485,0003 bd3 ba2.3k sqft2081 Notchleaf Rd, Antioch, TN 37013For SaleMLS ID #3190713, Gary Ashton. RealTracs MLS as distributed by MLS GRID
- $409,9004 bd3 ba2k sqft328 Chaney Rd #6, Smyrna, TN 37167New ConstructionMLS ID #3230593, Courtland Coleman. RealTracs MLS as distributed by MLS GRID
- $539,9903 bd3 ba2.1k sqft420 Ronald Lee Rd Lot 6, Smyrna, TN 37167New ConstructionMLS ID #3311863, Debbie Gatewood. RealTracs MLS as distributed by MLS GRID
- $544,9004 bd3 ba2.7k sqft951 Caywood Rd, Smyrna, TN 37167For SaleMLS ID #3264220, Melinda Keys. RealTracs MLS as distributed by MLS GRID
- $543,9904 bd3 ba2.3k sqft3022 Belton Way, Smyrna, TN 37167New ConstructionRealTracs MLS as distributed by MLS GRID
- $557,9904 bd4 ba2.7k sqft418 Long Dr, Smyrna, TN 37167New ConstructionRealTracs MLS as distributed by MLS GRID
