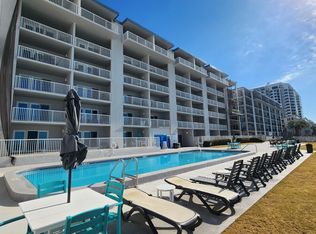
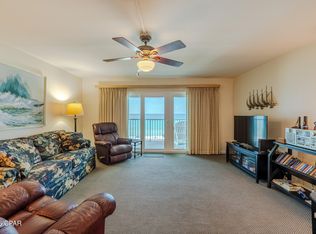
Welcome to Mariner West, a Gulf-front mid-rise condominium perfectly located on the quiet east end of Thomas Drive. This fully furnished 1BR/2BA condo comfortably sleeps six and offers breathtaking ocean views from the kitchen, dining room, breakfast bar, and living area. Enjoy stunning sunsets from the spacious covered 5th-floor balcony overlooking the Gulf of Mexico.
This condo has been meticulously maintained and thoughtfully updated throughout. The fully renovated kitchen (2023) features new stainless steel appliances, custom cabinetry, and granite countertops. Both full baths include updated vanities, countertops, and tile flooring. Flooring throughout the unit consists of Wood plank in the living areas and bedroom, and tile in the kitchen, baths, and hallway—no carpet! Additional upgrades include a new HVAC (2023), water heater (2024), fresh interior paint (2020), and trim updates (2023).
The laundry/utility room with a full-size washer and dryer is conveniently located in the breezeway just across from the unit.
Community amenities include a Gulf-front pool with LED lighting, a poolside cookout area with gas grills, a private deck overlooking the Gulf, an outdoor shower, a repaved tennis court, owner's lounge, game room, and shuffleboard courts. Mariner West recently passed all State of Florida Structural Integrity inspections and has undergone major improvements, including a new roof, fresh exterior and balcony paint, and upgraded storm-rated sliding glass doors and windows.
Mariner West is a low-density, six-story community with only 58 units, ensuring a peaceful and private beach experience. Pet-friendly for owners and ideally located near St. Andrews State Park, marinas, restaurants, and local attractions. All information deemed correct but should be verified by buyer.
For sale
$350,000
6213 Thomas Dr Unit 507, Panama City Beach, FL 32408
1beds
893sqft
Condominium
Built in 1980
-- sqft lot
$323,800 Zestimate®
$392/sqft
$1,050/mo HOA
What's special
Tennis courtFully renovated kitchenGulf-front poolGranite countertopsUpdated vanitiesPoolside cookout areaShuffleboard courts
- 318 days
- 66
- 2
Zillow last checked:
Listing updated:
Listed by:
Allen Owens 850-258-1782,
Counts Real Estate Group Inc
Source: CPAR,MLS#: 780529 Originating MLS: Central Panhandle Association of REALTORS
Originating MLS: Central Panhandle Association of REALTORSFacts & features
Interior
Bedrooms & bathrooms
- Bedrooms: 1
- Bathrooms: 2
- Full bathrooms: 2
Rooms
- Room types: Kitchen, Living Room, Primary Bedroom
Primary bedroom
- Level: First
- Dimensions: 14 x 12
Kitchen
- Level: First
- Dimensions: 7 x 11
Living room
- Level: First
- Dimensions: 15 x 16
Heating
- Central, Electric
Cooling
- Central Air, Ceiling Fan(s)
Appliances
- Included: Electric Oven, Electric Range
Interior area
- Total structure area: 893
- Total interior livable area: 893 sqft
Property
Parking
- Parking features: Parking Lot
Features
- Patio & porch: Balcony
- Pool features: Community
- Has view: Yes
- View description: Gulf
- Has water view: Yes
- Water view: Gulf
- Waterfront features: Gulf, Shoreline - Sand
Details
- Additional structures: Tennis Court(s)
- Parcel number: 30569336000
- Special conditions: Listed As-Is
Construction
Type & style
- Home type: Condo
- Architectural style: Mid Rise
- Property subtype: Condominium
- Attached to another structure: Yes
Condition
- New construction: No
- Year built: 1980
Utilities & green energy
- Sewer: Public Sewer
- Utilities for property: Electricity Available
Community & HOA
Community
- Features: Barbecue, Beach, Clubhouse, Elevator, Fishing, Park, Pool, Tennis Court(s), Waterfront, Community Pool, Short Term Rental Allowed
- Subdivision: Mariner West Condo
HOA
- Has HOA: Yes
- Amenities included: Beach Rights, Barbecue
- Services included: Association Management, Clubhouse, Cable TV, Insurance, Legal/Accounting, Maintenance Grounds, Pest Control, Pool(s), Tennis Courts, Trash, Water
- HOA fee: $3,149 quarterly
Location
- Region: Panama City Beach
Financial & listing details
- Price per square foot: $392/sqft
- Tax assessed value: $357,000
- Annual tax amount: $3,534
- Date on market: 10/17/2025
- Cumulative days on market: 246 days
- Electric utility on property: Yes
Estimated market value
$323,800
$308,000 - $340,000
$1,699/mo
Price history
| Date | Event | Price |
|---|---|---|
| 10/17/2025 | Listed for sale | $350,000-5.4%$392/sqft |
Source:  CPAR #780529 Report a problem CPAR #780529 Report a problem | ||
| 5/7/2025 | Listing removed | $369,900$414/sqft |
Source: CPAR #764854 Report a problem | ||
| 5/4/2025 | Price change | $369,900-1.1%$414/sqft |
Source: CPAR #764854 Report a problem | ||
| 12/9/2024 | Price change | $374,000-0.3%$419/sqft |
Source: CPAR #764854 Report a problem | ||
| 11/8/2024 | Listed for sale | $375,000$420/sqft |
Source: CPAR #764854 Report a problem | ||
| 11/1/2024 | Listing removed | $375,000$420/sqft |
Source: CPAR #753287 Report a problem | ||
| 10/10/2024 | Price change | $375,000-5.1%$420/sqft |
Source: CPAR #753287 Report a problem | ||
| 8/30/2024 | Listed for sale | $395,000$442/sqft |
Source: CPAR #753287 Report a problem | ||
| 8/1/2024 | Listing removed | -- |
Source: CPAR #753287 Report a problem | ||
| 6/16/2024 | Price change | $395,000-5.6%$442/sqft |
Source: CPAR #753287 Report a problem | ||
| 4/15/2024 | Price change | $418,500-1.5%$469/sqft |
Source: CPAR #753287 Report a problem | ||
| 3/5/2024 | Price change | $425,000-5.6%$476/sqft |
Source: CPAR #753287 Report a problem | ||
| 2/25/2024 | Listed for sale | $450,000+243.5%$504/sqft |
Source: CPAR #753287 Report a problem | ||
| 6/2/2011 | Sold | $131,000+0.8%$147/sqft |
Source: Public Record Report a problem | ||
| 3/13/2011 | Listed for sale | $130,000-56.7%$146/sqft |
Source: Listhub #401592 Report a problem | ||
| 1/1/2010 | Listing removed | $300,500$337/sqft |
Source: NCI #401592 Report a problem | ||
| 12/19/2009 | Listed for sale | $300,500-23.9%$337/sqft |
Source: NCI #401592 Report a problem | ||
| 5/23/2008 | Listing removed | $395,000$442/sqft |
Source: Homes & Land #366176 Report a problem | ||
| 4/27/2008 | Listed for sale | $395,000+5.3%$442/sqft |
Source: Homes & Land #366176 Report a problem | ||
| 1/5/2005 | Sold | $375,000+141.9%$420/sqft |
Source: Public Record Report a problem | ||
| 6/28/2001 | Sold | $155,000$174/sqft |
Source: Public Record Report a problem | ||
Public tax history
| Year | Property taxes | Tax assessment |
|---|---|---|
| 2024 | $3,534 +12.3% | $228,985 +10% |
| 2023 | $3,146 +20.4% | $208,168 +10% |
| 2022 | $2,614 | $189,244 |
| 2021 | -- | -- |
| 2020 | $1,943 +4.9% | $156,400 +6.4% |
| 2019 | $1,851 | $147,028 -7.5% |
| 2018 | $1,851 -12.5% | $158,950 +10% |
| 2017 | $2,115 +13.7% | $144,500 -5% |
| 2016 | $1,861 -8.8% | $152,150 +2.7% |
| 2015 | $2,041 | $148,207 +10% |
| 2014 | $2,041 | $134,734 +10% |
| 2013 | -- | $122,485 +10% |
| 2012 | -- | $111,350 -9.7% |
| 2011 | -- | $123,250 |
| 2010 | -- | $123,250 -19.4% |
| 2009 | -- | $153,000 -16.2% |
| 2008 | -- | $182,607 -32% |
| 2007 | -- | $268,346 -18% |
| 2006 | -- | $327,251 +87% |
| 2005 | -- | $175,001 |
| 2004 | -- | $175,001 +33.4% |
| 2003 | -- | $131,201 |
| 2002 | -- | $131,201 |
| 2001 | -- | $131,201 +49.3% |
| 2000 | -- | $87,900 |
Find assessor info on the county website
Monthly payment
Est. payment
Payment breakdown
Explore the cost of this home by adjusting the details. Changes won't be saved.Climate risks
Neighborhood: Lower Grand Lagoon
Nearby schools
Schools provided by the listing agent
- Elementary: Patronis
- Middle: Surfside
- High: Arnold
Source: CPAR. This data may not be complete. We recommend contacting the local school district to confirm school assignments for this home.
- $339,0001 bd2 ba893 sqft6213 Thomas Dr UNIT 506, Panama City Beach, FL 32408For Sale
- $369,0001 bd2 ba893 sqft6213 Thomas Dr UNIT 606, Panama City Beach, FL 32408Sold

- $315,0001 bd2 ba893 sqft6213 Thomas Dr UNIT 505, Panama City Beach, FL 32408For Sale
- $349,9001 bd2 ba893 sqft6213 Thomas Dr UNIT 405, Panama City Beach, FL 32408For Sale

Similar homes
- $349,0002 bd2 ba1k sqft6505 Thomas Dr Unit 904, Panama City Beach, FL 32408For Sale
 MLS ID #789759, Greg B Taylor. CPAR
 - $359,9001 bd2 ba893 sqft6213 Thomas Dr Unit 305, Panama City Beach, FL 32408For Sale
 MLS ID #794534, Moe Mossa. CPAR
 - $349,9001 bd2 ba893 sqft6213 Thomas Dr Unit 405, Panama City Beach, FL 32408For SaleMLS ID #779117, Barbara S McDonald. CPAR
- $412,0002 bd2 ba1k sqft6505 Thomas Dr Unit 912, Panama City Beach, FL 32408For Sale
 MLS ID #785448, Greg B Taylor. CPAR
