Welcome to your private retreat on a acre of land and beautifully designed 4 bedroom home with bonus room/den. Hardwoods throughout. The kitchen has been updated with new cabinetry with pullouts, and Corian counter tops The den/bonus room has french doors, ceiling fan & located just off the great room. The primary bedroom has its own slider door that has access to the covered deck with skylights & huge backyard. Run, play and enjoy the massive backyard retreat - greenhouse, fruit trees & plenty of garden space. One car garage in the front of the house and a 2-car detached with a long driveway in the back. As a added bonus - enjoy the A/C and heat pump for those very hot days and solar panels for efficiency. Home has been virtually staged.
Sold
Listed by: 55 + Real Estate Services • Debbie Ruvo
Bought with: Redfin
$685,000
6215 44th Ave E, Tacoma, WA 98443
3beds
2,169sqft
Single Family Residence
Built in 1958
1 Acres Lot
$740,500 Zestimate®
$316/sqft
$3,366 Estimated rent
Home value
$740,500
$703,000 - $778,000
$3,366/mo
Zestimate® history
Owner options
List your home for rent
$3,366/mo
Rent Zestimate®
Find your next renter with Zillow Rental Manager. Plus, with online applications, you can quickly screen prospective tenants – for free.
$3,366/mo
Rent Zestimate®
Refinance and save
$4,222/mo
Est. payment
Refinancing to a lower rate could help reduce your monthly payments and save thousands over the life of the loan.
$4,222/mo
Est. payment
Explore your selling options
Work with a Zillow partner agent
Leverage their expertise and Zillow's premium Showcase listings to get your home seen by more buyers.
Get startedList with your own agent
Get your home in front of millions of buyers by listing it on Zillow.
Learn how to do itSell it yourself
Take full control of how buyers see your home on Zillow by listing For Sale by Owner (FSBO).
List your homeWhat's special
Huge backyardLong drivewayMassive backyard retreatCovered deckFrench doorsCorian counter topsFruit trees
Zillow last checked:
Listing updated:
Offers reviewed: Sep 05
Listed by:
Debbie Ruvo,
55 + Real Estate Services
Bought with:
Sarah Allen
Redfin
Source: NWMLS as distributed by MLS GRID,MLS#: 2155698
Facts & features
Interior
Bedrooms & bathrooms
- Bedrooms: 3
- Bathrooms: 3
- Full bathrooms: 1
- 3/4 bathrooms: 1
- 1/2 bathrooms: 1
- Main level bedrooms: 3
Primary bedroom
- Level: Main
Bedroom
- Level: Main
Bedroom
- Level: Main
Bathroom full
- Level: Main
Bathroom three quarter
- Level: Main
Other
- Level: Main
Bonus room
- Level: Main
Entry hall
- Level: Main
Great room
- Level: Main
Kitchen with eating space
- Level: Main
Utility room
- Level: Main
Heating
- Forced Air, Heat Pump, Electric
Cooling
- Forced Air, Heat Pump
Appliances
- Included: Dishwasher_, Dryer, Microwave_, Refrigerator_, StoveRange_, Washer, Dishwasher, Microwave, Refrigerator, StoveRange, Water Heater: Electric, Water Heater Location: Utility
Features
- Flooring: Hardwood, Laminate, Vinyl
- Basement: None
- Has fireplace: No
Interior area
- Total structure area: 2,169
- Total interior livable area: 2,169 sqft
Property
Parking
- Total spaces: 3
- Parking features: RV Parking, Driveway, Attached Garage, Detached Garage, Off Street
- Attached garage spaces: 3
Features
- Levels: One
- Stories: 1
- Entry location: Main
- Patio & porch: Hardwood, Laminate Tile, Water Heater
- Has view: Yes
- View description: Partial
Lot
- Size: 1 Acres
- Features: Paved, Cable TV, Deck, Fenced-Fully, Green House, High Speed Internet, Outbuildings, RV Parking, Shop, Sprinkler System
- Topography: Level
- Residential vegetation: Fruit Trees, Garden Space, Wooded
Details
- Parcel number: 0320243049
- Zoning description: Jurisdiction: County
- Special conditions: Standard
Construction
Type & style
- Home type: SingleFamily
- Architectural style: 1 Story
- Property subtype: Single Family Residence
Materials
- Wood Siding, Wood Products
- Roof: Composition
Condition
- Very Good
- Year built: 1958
- Major remodel year: 1990
Utilities & green energy
- Electric: Company: Tacoma
- Sewer: Septic Tank, Company: septic
- Water: Public, Company: Summit
- Utilities for property: Comcast, Comcast
Community & HOA
Community
- Subdivision: Summit
Location
- Region: Tacoma
Financial & listing details
- Price per square foot: $316/sqft
- Tax assessed value: $644,900
- Annual tax amount: $6,480
- Offers reviewed: 09/05/2023
- Date on market: 11/6/2023
- Cumulative days on market: 988 days
- Listing terms: Conventional,FHA,VA Loan
- Inclusions: Dishwasher, Dryer, Microwave, Refrigerator, StoveRange, Washer
Price history
| Date | Event | Price |
|---|---|---|
| 10/5/2023 | Sold | $685,000+1.5%$316/sqft |
Source:  NWMLS as distributed by MLS GRID #2155698 Report a problem NWMLS as distributed by MLS GRID #2155698 Report a problem | ||
| 9/6/2023 | Pending sale | $675,000$311/sqft |
Source: NWMLS as distributed by MLS GRID #2155698 Report a problem | ||
| 8/28/2023 | Listed for sale | $675,000+117.7%$311/sqft |
Source: NWMLS as distributed by MLS GRID #2155698 Report a problem | ||
| 2/18/2005 | Sold | $310,000+148%$143/sqft |
Source: NWMLS as distributed by MLS GRID #25002210 Report a problem | ||
| 3/27/1996 | Sold | $125,000$58/sqft |
Source: Public Record Report a problem | ||
Public tax history
| Year | Property taxes | Tax assessment |
|---|---|---|
| 2024 | $7,445 +15.9% | $644,900 +4.5% |
| 2023 | $6,423 -0.9% | $617,200 -3.6% |
| 2022 | $6,480 +3.8% | $640,300 +19.6% |
| 2021 | $6,241 +22.4% | $535,500 +24% |
| 2019 | $5,097 -2.9% | $432,000 +9.3% |
| 2018 | $5,250 +9.3% | $395,100 +8.5% |
| 2017 | $4,802 +14% | $364,200 +31.1% |
| 2016 | $4,211 | $277,900 +5.5% |
| 2014 | $4,211 +19.7% | $263,300 +2.8% |
| 2013 | $3,518 | $256,200 +18% |
| 2012 | -- | $217,100 -13% |
| 2011 | -- | $249,500 -4.4% |
| 2010 | -- | $260,900 -15.2% |
| 2009 | -- | $307,500 -3.9% |
| 2008 | $3,803 | $320,100 -0.1% |
| 2007 | $3,803 +26.5% | $320,300 +65.3% |
| 2002 | $3,007 +6% | $193,800 +3.9% |
| 2001 | $2,837 | $186,600 +4.9% |
| 2000 | $2,837 | $177,900 |
Find assessor info on the county website
Neighborhood: 98443
Nearby homes
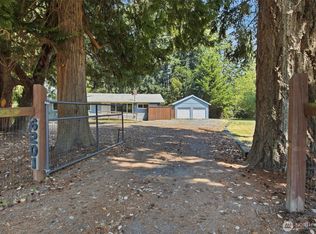
- $519,9994 bd3 ba2k sqft6201 44th Ave E, Tacoma, WA 98443Pending
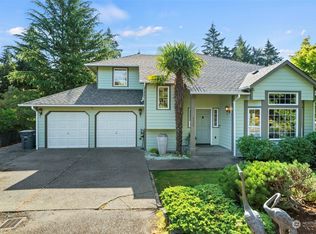
- $675,0003 bd3 ba1.9k sqft6325 45th Ave E, Tacoma, WA 98443Sold
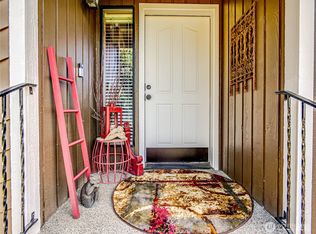
- $649,0003 bd2 ba1.4k sqft4425 65th St E, Tacoma, WA 98443Sold
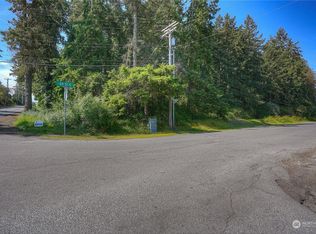
- $99,5001.11 Acres0 60th St E, Tacoma, WA 98443Sold
- $1,250,0004 bd3 ba2.9k sqft4322 60th St E, Tacoma, WA 98443New Construction
- $569,0003 bd3 ba1.7k sqft4421 60th Street Ct E, Tacoma, WA 98443For Sale
- $432,0003 bd2 ba1.7k sqft6223 41st Ave E, Tacoma, WA 98443Sold
- $389,0002 bd2 ba1.9k sqft4701 64th St E, Tacoma, WA 98443Sold
Nearby schools
GreatSchools rating
- 5/10Waller Road Elementary SchoolGrades: K-6Distance: 1 mi
- 6/10Aylen Jr High SchoolGrades: 7-9Distance: 2.7 mi
- 7/10Puyallup High SchoolGrades: 10-12Distance: 3.3 mi
Schools provided by the listing agent
- Elementary: Waller Road Elem
- Middle: Aylen Jnr High
- High: Puyallup High
Source: NWMLS as distributed by MLS GRID. This data may not be complete. We recommend contacting the local school district to confirm school assignments for this home.
Get a cash offer in 3 minutes
Find out how much your home could sell for in as little as 3 minutes with a no-obligation cash offer.
Estimated market value
$740,500
Get a cash offer in 3 minutes
Find out how much your home could sell for in as little as 3 minutes with a no-obligation cash offer.
Estimated market value
$740,500
- Washington
- Pierce County
- Waller
- 98443
- 6215 44th Ave E
Nearby cities
Nearby zip codes
Other Waller Topics
