This newly constructed house has so many features that will have you wanting to make it your home! A large kitchen and walk in pantry that will appeal to any home cook. An RV garage that will fit an RV, boat, tandem parked cars, a home mechanic shop, or many other toys. Hardwood floors throughout with central vacuum for cleaning convenience. The luxurious master bath includes a freestanding soaking tub, a huge walk-in shower, heated tile floor, a heated towel rack, and lighted mirrors that also keep them fog free. The laundry room is located upstairs and boasts a sink, cabinets, and quartz countertops for laundry day ease. In addition to the open concept family room, dining area, and kitchen, you have a lovely sitting room as soon as you enter the home and a large bonus room upstairs that has unlimited potential. There are 3 bedrooms located upstairs with the 4th bedroom on the main floor and an easily accessible bathroom with a walk in shower for guests or multigenerational living. Then there is the property itself! A corner lot that is just over 1 acre, with a large portion of it still forested. If the large yard is not enough, then you have a whole playfield right across the street with a nice walking path all around it. The location makes getting around so easy, located just minutes from I5 or Highway 512.
Active
Listed by: eXp Realty • Jamal Id Brahim • 253-232-8579
Price cut: $55K (9/26)
$1,195,000
4322 60th Street E, Tacoma, WA 98443
4beds
2,906sqft
Single Family Residence
Built in 2026
1.11 Acres Lot
$-- Zestimate®
$411/sqft
$-- HOA
What's special
Large kitchenLarge bonus room upstairsHardwood floors throughoutHeated tile floorLuxurious master bathFreestanding soaking tubHuge walk-in shower
- --
- on Zillow
- 201
- views
- 10
- saves
Zillow last checked:
Listing updated:
Listed by:
Jamal Id Brahim 253-232-8579 Jamal.idbrahim@exprealty.com,
eXp Realty
Source: NWMLS as distributed by MLS GRID,MLS#: 2552692
Facts & features
Interior
Bedrooms & bathrooms
- Bedrooms: 4
- Bathrooms: 3
- Full bathrooms: 2
- 3/4 bathrooms: 1
- Main level bathrooms: 1
- Main level bedrooms: 1
Heating
- Fireplace, Heat Pump, HRV/ERV System, Electric
Cooling
- Has cooling: Yes
Appliances
- Included: Dishwasher, Dryer, Microwave, Refrigerator, Stove(s)/Range(s), Washer, Dishwasher(s), Dryer(s), Microwave(s), Refrigerator(s), Washer(s)
Features
- Central Vacuum, Pantry
- Flooring: Ceramic Tile, Hardwood
- Basement: None
- Number of fireplaces: 1
- Fireplace features: See Remarks, Lower Level: 1, Fireplace
Interior area
- Total structure area: 2,906
- Total interior livable area: 2,906 sqft
Video & virtual tour
Property
Parking
- Total spaces: 10
- Parking features: Driveway, Attached Garage, RV Parking
- Has attached garage: Yes
- Covered spaces: 4
- Uncovered spaces: 6
Features
- Levels: Two
- Stories: 2
- Entry location: Main
- Patio & porch: Built-In Vacuum, Fireplace, Pantry, Walk-In Closet(s), Wired for Generator
- Has view: Yes
- View description: Territorial
Lot
- Size: 1.11 Acres
- Features: Adjacent to Public Land, Corner Lot, Dead End Street, Electric Car Charging, Gas Available, RV Parking
- Topography: Level,Partial Slope
- Residential vegetation: Wooded
Details
- Parcel number: 0320243080
- Zoning description: Jurisdiction: County
- Special conditions: Standard
- Other equipment: Wired for Generator
Construction
Type & style
- Home type: SingleFamily
- Architectural style: Modern,2 Story
- Property subtype: Single Family Residence
Materials
- Cement Planked, Cement Plank
- Foundation: Poured Concrete
- Roof: Composition
Condition
- New construction: Yes
- Year built: 2026
- Major remodel year: 2026
Details
- Builder name: Artistic Home Renovations LLC
Utilities & green energy
- Sewer: Septic Tank
- Water: Public
Community & HOA
Community
- Features: Playground
- Subdivision: Summit
Location
- Region: Tacoma
Financial & listing details
- Price per square foot: $411/sqft
- Tax assessed value: $559,500
- Annual tax amount: $6,280
- Date on market: 7/12/2026
- Listing terms: Conventional,FHA,VA Loan
- Inclusions: Dishwasher(s), Dryer(s), Microwave(s), Refrigerator(s), Stove(s)/Range(s), Washer(s)
Estimated market value
Not available
Estimated sales range
Not available
Not available
Price history
| Date | Event | Price |
|---|---|---|
| 9/26/2026 | Price change | $1,195,000-4.4%$411/sqft |
Source:  NWMLS as distributed by MLS GRID #2552692 Report a problem NWMLS as distributed by MLS GRID #2552692 Report a problem | ||
| 7/12/2026 | Listed for sale | $1,250,000$430/sqft |
Source: eXp Realty #2552692 Report a problem | ||
Public tax history
| Year | Property taxes | Tax assessment |
|---|---|---|
| 2025 | $6,281 +58.1% | $559,500 +154.2% |
| 2024 | $3,973 +11498.7% | $220,100 |
| 2023 | $34 | -- |
| 2022 | $34 | -- |
| 2021 | $34 +5% | -- |
| 2019 | $33 | $134,100 +3.6% |
| 2018 | -- | $129,400 |
| 2017 | $26 | $129,400 +46.7% |
| 2016 | $26 | $88,200 +8.2% |
| 2014 | $26 +4.8% | $81,500 +7.7% |
| 2013 | $25 | $75,700 |
| 2012 | -- | $75,700 |
Find assessor info on the county website
Monthly payment
Est. payment
Payment breakdown
Explore the cost of this home by adjusting the details. Changes won't be saved.Climate risks
Neighborhood: 98443
Similar homes
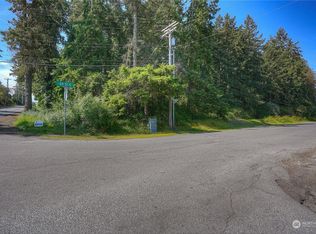
- $699,9953 bd3 ba2.3k sqft7003 44th Avenue E, Tacoma, WA 98443Active
 MLS ID #2518735, Zach Stickney. NWMLS as distributed by MLS GRID
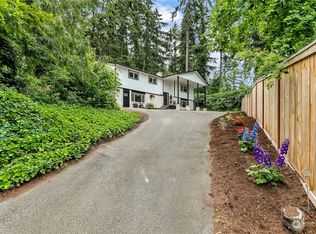
 - $1,199,7503 bd2 ba1.9k sqft40211 212th Avenue SE, Enumclaw, WA 98022Active
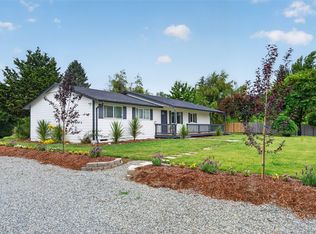 MLS ID #2597212, Julie Fontanez-Laing. NWMLS as distributed by MLS GRID
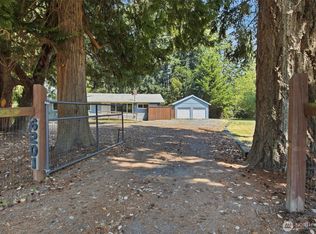
 - $1,195,0004 bd4 ba3.3k sqftInlet Island/Maple Point, Bonney Lake, WA 98391Active
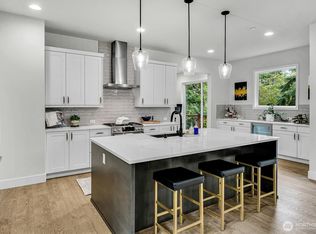 MLS ID #2590458, Nicole M. Barclay. NWMLS as distributed by MLS GRID
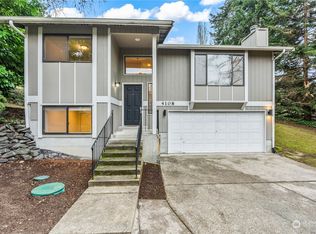
 - $915,0004 bd4 ba2.4k sqft9817 66th Avenue E, Puyallup, WA 98373Active
 MLS ID #2564160, Cheri Tanis. NWMLS as distributed by MLS GRID
