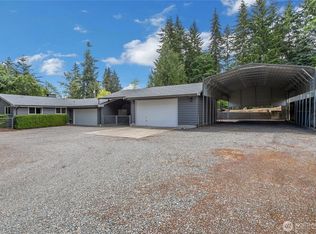
Set on a private, fully fenced acre, this rambler offers space, flexibility, and the freedom that comes with no HOA. Bring your cars, RV, boat, and all your toys—there’s room for everything. A separate two-car garage (approx. 480 sq ft) provides additional storage and workspace. Even better, the property includes a 400 sq ft ADU, recently used as a rental. The ADU features its own fenced yard, private driveway, and separate septic system, plus a one-bedroom layout, full bathroom, and a powered garden shed—an ideal setup for generating extra income to offset your mortgage. Pets will love the fully fenced yard, and the forested back half of the property creates a peaceful, secluded setting. This is your affordable oasis away from the daily grind—private, versatile, and ready for whatever lifestyle you want to build.
Active
Listed by: Terrafin • Steven Roggow
Price cut: $12.5K (7/24)
$519,999
6201 44th Avenue E, Tacoma, WA 98443
4beds
2,000sqft
:
Get pre-qualified$3,237/mo
Single Family Residence
Built in 1956
1 Acres Lot
$517,000 Zestimate®
$260/sqft
$-- HOA
What's special
Private fully fenced acreAdditional storage and workspaceFully fenced yardPowered garden shed
- 4 days |
- 953 |
- 96 |
Likely to sell faster than
Zillow last checked:
Listing updated:
Listed by:
Steven Roggow,
Terrafin
Source: NWMLS as distributed by MLS GRID,MLS#: 2555949
Facts & features
Interior
Bedrooms & bathrooms
- Bedrooms: 4
- Bathrooms: 3
- Full bathrooms: 2
- 3/4 bathrooms: 1
- Main level bathrooms: 2
- Main level bedrooms: 3
Bedroom
- Level: Main
Bedroom
- Level: Main
Bedroom
- Level: Main
Bathroom three quarter
- Level: Main
Bathroom full
- Level: Main
Den office
- Level: Main
Dining room
- Level: Main
Kitchen without eating space
- Level: Main
Living room
- Level: Main
Utility room
- Level: Main
Heating
- Fireplace, Baseboard, Electric
Cooling
- None
Appliances
- Included: Refrigerator, Stove(s)/Range(s), Refrigerator(s), Water Heater: Electric, Water Heater Location: Utility room
Features
- Flooring: Vinyl, Vinyl Plank, Carpet
- Basement: None
- Number of fireplaces: 1
- Fireplace features: Wood Burning, Main Level: 1, Fireplace
Interior area
- Total structure area: 1,600
- Total interior livable area: 2,000 sqft
Property
Parking
- Total spaces: 6
- Parking features: Driveway, Detached Garage, RV Parking
- Has garage: Yes
- Covered spaces: 2
- Uncovered spaces: 4
Features
- Levels: One
- Stories: 1
- Patio & porch: Fireplace, Water Heater
- Has view: Yes
- View description: Territorial
Lot
- Size: 1 Acres
- Dimensions: 132 x 301 x 132 x 301
- Features: Paved, Fenced-Fully, Outbuildings, Patio, RV Parking
- Topography: Level
- Residential vegetation: Garden Space, Wooded
Details
- Additional structures: ADU Beds: 1, ADU Baths: 1
- Parcel number: 0320243046
- Zoning: RSEP
- Zoning description: Jurisdiction: County
- Special conditions: Standard
- Other equipment: Leased Equipment: No
Construction
Type & style
- Home type: SingleFamily
- Architectural style: Mid-Century Modern,1 Story
- Property subtype: Single Family Residence
Materials
- Wood Siding, Wood Products
- Foundation: Poured Concrete
- Roof: Composition
Condition
- Average
- Year built: 1956
- Major remodel year: 2005
Utilities & green energy
- Electric: Company: TPU
- Sewer: Septic Tank, Company: Septic
- Water: Community, Company: Summit
- Utilities for property: Xfinity
Community & HOA
Community
- Subdivision: Waller
Location
- Region: Tacoma
Financial & listing details
- Price per square foot: $260/sqft
- Tax assessed value: $492,400
- Annual tax amount: $5,941
- Date on market: 7/20/2026
- Cumulative days on market: 6 days
- Listing terms: Conventional,FHA,State Bond,USDA Loan,VA Loan
- Inclusions: Leased Equipment, Refrigerator(s), Stove(s)/Range(s)
Estimated market value
$517,000
$491,000 - $543,000
$2,833/mo
Price history
| Date | Event | Price |
|---|---|---|
| 7/24/2026 | Price change | $519,999-2.3%$260/sqft |
Source:  NWMLS as distributed by MLS GRID #2555949 Report a problem NWMLS as distributed by MLS GRID #2555949 Report a problem | ||
| 7/21/2026 | Listed for sale | $532,500+166.3%$266/sqft |
Source: NWMLS as distributed by MLS GRID #2555949 Report a problem | ||
| 4/30/2011 | Sold | $199,950$100/sqft |
Source: NWMLS as distributed by MLS GRID #201890 Report a problem | ||
| 4/13/2011 | Pending sale | $199,950$100/sqft |
Source: RE/MAX PERFORMANCE PLUS #201890 Report a problem | ||
| 4/3/2011 | Listed for sale | $199,950$100/sqft |
Source: RE/MAX PERFORMANCE PLUS #201890 Report a problem | ||
Public tax history
| Year | Property taxes | Tax assessment |
|---|---|---|
| 2024 | $5,893 +15.2% | $492,400 +4.4% |
| 2023 | $5,114 -1.2% | $471,500 -4.1% |
| 2022 | $5,178 +4.1% | $491,600 +19.9% |
| 2021 | $4,974 +24.3% | $409,900 +24.9% |
| 2019 | $4,000 -2.4% | $328,100 +10.7% |
| 2018 | $4,097 +10.2% | $296,500 +9% |
| 2017 | $3,718 +15.3% | $272,000 +33.1% |
| 2016 | $3,225 | $204,400 +6.5% |
| 2014 | $3,225 +8.3% | $191,900 +3.5% |
| 2013 | $2,977 | $185,500 +5.9% |
| 2012 | -- | $175,200 -15% |
| 2011 | -- | $206,000 -5.1% |
| 2010 | -- | $217,100 |
Find assessor info on the county website
Monthly payment
Est. payment
Payment breakdown
Explore the cost of this home by adjusting the details. Changes won't be saved.Climate risks
Neighborhood: 98443
Nearby schools
GreatSchools rating
- 5/10Waller Road Elementary SchoolGrades: K-6Distance: 1 mi
- 6/10Aylen Jr High SchoolGrades: 7-9Distance: 2.7 mi
- 7/10Puyallup High SchoolGrades: 10-12Distance: 3.3 mi
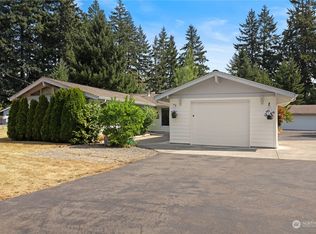
- $685,0003 bd3 ba2.1k sqft6215 44th Ave E, Tacoma, WA 98443Sold
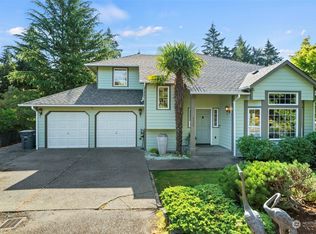
- $675,0003 bd3 ba1.9k sqft6325 45th Ave E, Tacoma, WA 98443Sold
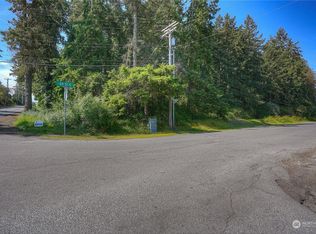
- $99,5001.11 Acres0 60th St E, Tacoma, WA 98443Sold
- $1,250,0004 bd3 ba2.9k sqft4322 60th St E, Tacoma, WA 98443New Construction

- $569,0003 bd3 ba1.7k sqft4421 60th Street Ct E, Tacoma, WA 98443For Sale
- $649,0003 bd2 ba1.4k sqft4425 65th St E, Tacoma, WA 98443Sold
- $432,0003 bd2 ba1.7k sqft6223 41st Ave E, Tacoma, WA 98443Sold
- $470,0003 bd2 ba1.1k sqft6221 41st Ave E, Tacoma, WA 98443Sold
A local agent can set up tours, give advice and negotiate with sellers.
Similar homes
- $520,0003 bd2 ba1.5k sqft5401 47th Avenue E, Tacoma, WA 98443Active
 MLS ID #2558619, Andrew Timm. NWMLS as distributed by MLS GRID
 - $600,0006 bd4 ba2.5k sqft4619 60th Street Ct E, Tacoma, WA 98443Active
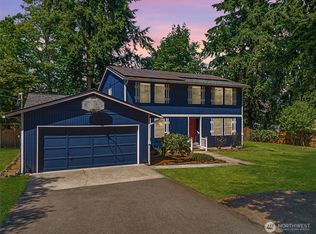 MLS ID #2555359, Zachary A. Entwistle. NWMLS as distributed by MLS GRID
 - $584,0003 bd2 ba1.3k sqft6006 48th Avenue E, Tacoma, WA 98443Active
 MLS ID #2532723, Jaryd Ruffner. NWMLS as distributed by MLS GRID
 - $569,0003 bd3 ba1.7k sqftRobinwood 2nd Add, Tacoma, WA 98443Active
 MLS ID #2522611, Mina Lucatero. NWMLS as distributed by MLS GRID
 - $607,5003 bd3 ba2.4k sqft4109 60th Street Ct E, Tacoma, WA 98443ActiveMLS ID #2552608, Kramer Smith. NWMLS as distributed by MLS GRID
- $675,0004 bd3 ba2.2k sqft6804 47th Avenue E, Tacoma, WA 98443ActiveMLS ID #2552315, Katrina Murray. NWMLS as distributed by MLS GRID
- $489,0004 bd3 ba1.8k sqft1016 E 61st Street, Tacoma, WA 98404ActiveMLS ID #2559432, Melissa L Peterson. NWMLS as distributed by MLS GRID
- $599,9503 bd2 ba1.6k sqft7102 48th Avenue E, Tacoma, WA 98443ActiveMLS ID #2543500, Paul Osness. NWMLS as distributed by MLS GRID
- $589,0004 bd3 ba2.2k sqft7020 E Homestead Court, Tacoma, WA 98404ActiveMLS ID #2557708, Danielle Laybourn. NWMLS as distributed by MLS GRID
- $559,9994 bd3 ba1.9k sqft2105 79th Street Ct E, Tacoma, WA 98404ActiveMLS ID #2559672, Melissa Cazares. NWMLS as distributed by MLS GRID
- $495,0003 bd2 ba1.8k sqft5013 80th Street E, Tacoma, WA 98443ActiveMLS ID #2548437, Chad M. Link. NWMLS as distributed by MLS GRID
- $717,2503 bd3 ba2.3k sqft7003 44th Avenue E, Tacoma, WA 98443ActiveMLS ID #2518735, Zach Stickney. NWMLS as distributed by MLS GRID
- $639,4504 bd4 ba2.1k sqft6616 6618 51st Avenue E, Tacoma, WA 98443ActiveMLS ID #2544370, Julie Pero. NWMLS as distributed by MLS GRID
- $428,8004 bd1 ba1.2k sqft6823 60th Street E, Puyallup, WA 98371ActiveMLS ID #2554709, Garrett Ortolf. NWMLS as distributed by MLS GRID
- $475,0003 bd1 ba1.5k sqft7130 Bentley Road E, Puyallup, WA 98371ActiveMLS ID #2539151, Bettina Gese. NWMLS as distributed by MLS GRID
- $574,9003 bd2 ba1.4k sqft8715 18th Avenue E, Tacoma, WA 98445ActiveMLS ID #2554761, Tanya Frady. NWMLS as distributed by MLS GRID
- $775,0004 bd3 ba1.7k sqft2618 30th Avenue E, Tacoma, WA 98443ActiveMLS ID #2548328, Aleksey P Mitin. NWMLS as distributed by MLS GRID
- $690,0002 bd3 ba2.6k sqft5606 Vickery Avenue E, Tacoma, WA 98443ActiveMLS ID #2547429, Keenan Grayson. NWMLS as distributed by MLS GRID
- $575,0004 bd3 ba2.1k sqft503 17th Street NW, Puyallup, WA 98371ActiveMLS ID #2549353, Trevor J. Gage. NWMLS as distributed by MLS GRID
- $495,0004 bd2 ba1.8k sqft7401 86th Street E, Puyallup, WA 98371ActiveMLS ID #2480636, Matt Hagwood. NWMLS as distributed by MLS GRID
