Enjoy the best of Lake Huron waterfront living in this 3-bedroom, 2.5-bath home. Sandy beach frontage, breathtaking Lake Huron views, and views of the iconic Pointe aux Barques Lighthouse create an unforgettable setting. The inviting 3-season room offers a comfortable place to take in the scenery throughout much of the year. Inside, a fireplace adds warmth and character to the living space, while the deck provides an ideal spot to enjoy the waterfront surroundings. An extended garage offers ample room for vehicles, watercraft, outdoor equipment, and storage. Enjoy direct access to a variety of water-based recreational activities, including boating, fishing, kayaking, paddle boarding, and swimming. Conveniently located near Port Hope and within easy reach of shopping, dining, parks and everyday services, this property combines scenic waterfront living on Lake Huron with practical convenience.
Accepting backups
$419,000
6215 Lakeview Dr, Port Hope, MI 48468
3beds
1,750sqft
:
Get pre-qualified$2,708/mo
Single Family Residence
Built in 1981
0.32 Acres Lot
$401,500 Zestimate®
$239/sqft
$13/mo HOA
What's special
Breathtaking lake huron viewsSandy beach frontage
- 53 days |
- 1,511 |
- 127 |
Zillow last checked:
Listing updated:
Listed by:
Dana Lynn Pray 517-899-1156,
WEICHERT, REALTORS- Emerald Properties 517-543-7363
Source: Greater Lansing AOR,MLS#: 296467
Facts & features
Interior
Bedrooms & bathrooms
- Bedrooms: 3
- Bathrooms: 3
- Full bathrooms: 2
- 1/2 bathrooms: 1
Primary bedroom
- Level: First
- Area: 100 Square Feet
- Dimensions: 10 x 10
Bedroom 2
- Level: Second
- Area: 188.48 Square Feet
- Dimensions: 12.4 x 15.2
Bedroom 3
- Level: Second
- Area: 188.48 Square Feet
- Dimensions: 12.4 x 15.2
Bonus room
- Level: Second
- Area: 165 Square Feet
- Dimensions: 15 x 11
Dining room
- Description: Combo with Kitchen
- Level: First
- Area: 0 Square Feet
- Dimensions: 0 x 0
Kitchen
- Description: Combo with Dining
- Level: First
- Area: 391 Square Feet
- Dimensions: 23 x 17
Laundry
- Level: First
- Area: 39 Square Feet
- Dimensions: 6 x 6.5
Living room
- Level: First
- Area: 194.31 Square Feet
- Dimensions: 15.3 x 12.7
Other
- Description: 3 Season Room
- Level: First
- Area: 141.94 Square Feet
- Dimensions: 15.1 x 9.4
Heating
- Propane
Cooling
- Central Air
Appliances
- Included: Dishwasher, Free-Standing Electric Range, Microwave, Washer/Dryer Stacked, Water Heater
- Laundry: Main Level
Features
- Basement: None
- Number of fireplaces: 1
- Fireplace features: Masonry, Wood Burning
Interior area
- Total structure area: 1,750
- Total interior livable area: 1,750 sqft
- Finished area above ground: 1,750
- Finished area below ground: 0
Property
Parking
- Total spaces: 4
- Parking features: Driveway, Garage, Paved
- Garage spaces: 4
- Has uncovered spaces: Yes
Features
- Levels: Two
- Stories: 2
- Has view: Yes
- View description: Lake
- Has water view: Yes
- Water view: Lake
- Waterfront features: Beach Front, Lake Front, Waterfront
- Body of water: Lake Huron
- Frontage type: Waterfront
Lot
- Size: 0.32 Acres
- Dimensions: 80 x 206
Details
- Foundation area: 0
- Parcel number: 321201202720
- Zoning description: Zoning
- Other equipment: Generator
Construction
Type & style
- Home type: SingleFamily
- Property subtype: Single Family Residence
Materials
- Wood Siding
Condition
- Year built: 1981
Utilities & green energy
- Sewer: Septic Tank
- Water: Public
Community & HOA
Community
- Subdivision: None
HOA
- Has HOA: Yes
- Amenities included: Maintenance
- HOA fee: $150 annually
- HOA name: Pawlitz Seagull
Location
- Region: Port Hope
Financial & listing details
- Price per square foot: $239/sqft
- Tax assessed value: $275,800
- Annual tax amount: $5,799
- Date on market: 7/11/2026
- Listing terms: Cash,Conventional
- Road surface type: Dirt
Estimated market value
$401,500
$381,000 - $422,000
$2,213/mo
Price history
| Date | Event | Price |
|---|---|---|
| 7/11/2026 | Listed for sale | $419,000$239/sqft |
Source:  Greater Lansing AOR #296467 Report a problem Greater Lansing AOR #296467 Report a problem | ||
| 6/8/2026 | Pending sale | $419,000$239/sqft |
Source: Greater Lansing AOR #296467 Report a problem | ||
| 6/2/2026 | Listed for sale | $419,000+13.2%$239/sqft |
Source: Greater Lansing AOR #296467 Report a problem | ||
| 8/11/2023 | Sold | $370,000-3.9%$211/sqft |
Source:  Realcomp II #20230036180 Report a problem Realcomp II #20230036180 Report a problem | ||
| 6/26/2023 | Pending sale | $385,000$220/sqft |
Source: Realcomp II #20230036180 Report a problem | ||
| 5/27/2023 | Listed for sale | $385,000$220/sqft |
Source: Realcomp II #20230036180 Report a problem | ||
Public tax history
| Year | Property taxes | Tax assessment |
|---|---|---|
| 2025 | $4,859 +166.5% | $137,900 +20.3% |
| 2024 | $1,823 | $114,600 -1.7% |
| 2023 | -- | $116,600 +26.1% |
| 2022 | -- | $92,500 +7.8% |
| 2021 | -- | $85,800 +2.1% |
| 2020 | -- | $84,000 +16.3% |
| 2018 | $634 | $72,200 -10.6% |
| 2017 | -- | $80,800 +25.7% |
| 2016 | -- | $64,300 +6.1% |
| 2015 | -- | $60,600 +1.3% |
| 2014 | -- | $59,800 +4.4% |
| 2013 | -- | $57,300 -6.1% |
| 2012 | -- | $61,000 -9.8% |
| 2011 | -- | $67,600 -1.6% |
| 2010 | -- | $68,700 |
Find assessor info on the county website
Monthly payment
Est. payment
Payment breakdown
Explore the cost of this home by adjusting the details. Changes won't be saved.Climate risks
Neighborhood: 48468
Nearby schools
GreatSchools rating
- 7/10North Huron SchoolGrades: K-12Distance: 12.1 mi
Schools provided by the listing agent
- High: North Huron
Source: Greater Lansing AOR. This data may not be complete. We recommend contacting the local school district to confirm school assignments for this home.
- $303,900-- bd-- ba-- sqft6221 Lakeview Dr, Port Hope, MI 48468Off Market
- $242,600-- bd-- ba-- sqft6205 Lakeview Dr, Port Hope, MI 48468Off Market
- $286,8003 bd2 ba1.2k sqft5980 Lakeview Dr, Port Hope, MI 48468Off Market
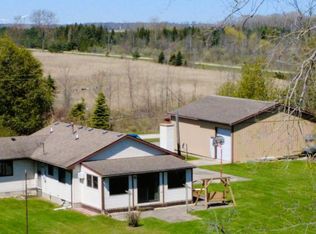
- $437,1003 bd3 ba2.3k sqft6233 Lakeview Dr, Port Hope, MI 48468Off Market
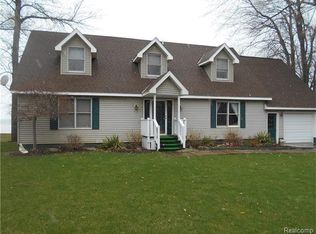
- $430,9005 bd3 ba2.9k sqft6191 Lakeview Dr, Port Hope, MI 48468Off Market
- $---- bd-- ba-- sqft6191 Lakeview Dr, Pt Hope, MI 48468Off Market
- $259,600-- bd-- ba-- sqft5828 Lakeview Dr, Port Hope, MI 48468Off Market
- $306,100-- bd-- ba-- sqft6239 Lakeview Dr, Port Hope, MI 48468Off Market
A local agent can set up tours, give advice and negotiate with sellers.
Similar homes
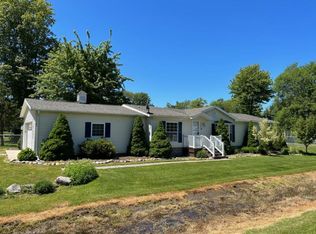
- $224,5003 bd2 ba1.3k sqft7220 Timbertrail, Pt Hope, MI 48468For Sale
 MLS ID #040-26-0006, Casey A Bruce, Osentoski Realty. RMLS Multi-List
 - $280,0003 bd2 ba1.4k sqft9280 Lakeshore Rd, Port Austin, MI 48467For Sale

 MLS ID #50202761, Breanna Dinsmoore, JPAR - Great Lakes Bay Region. MiRealSource
 - $475,0003 bd3 ba1.6k sqft3637 Bluff Rd, Port Austin, MI 48467For Sale
 MLS ID #501-26-0005, Jill Babcock, Babcock Realty. RMLS Multi-List
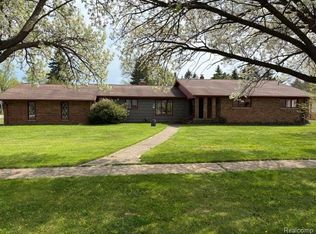
 - $365,0004 bd3 ba2.5k sqft714 Garden St, Harbor Beach, MI 48441For Sale
 MLS ID #20261036735, Anthony Pedrotte, EXP Realty Main. Realcomp II
 - $425,0003 bd2 ba1.3k sqft399 Grindstone Rd, Port Austin, MI 48467For SaleMLS ID #20261028401, Rosemary Cooper, Hagle Real Estate LLC. Realcomp II
- $449,9003 bd2 ba2.3k sqft2875 Pointe Aux Barques Rd, Port Austin, MI 48467For SaleMLS ID #501-26-0007, Lisa MacAlpine, Babcock Realty. RMLS Multi-List
- $290,0002 bd1 ba994 sqft3948 Ferdinand Dr, Port Hope, MI 48468For SaleMLS ID #20261019493, Christina Lutey, Lambrecht Realty LLC. Realcomp II
- $355,9004 bd2 ba1.7k sqft872 Huron Crest Dr, Bad Axe, MI 48413For SaleMLS ID #50208187, Judy King, REMAX Prime Properties. MiRealSource
- $482,0003 bd2 ba1.9k sqft1366 Towering Oaks Dr, Pt Austin, MI 48467For SaleMLS ID #040-26-0030, Casey A Bruce, Osentoski Realty. RMLS Multi-List
- $429,9003 bd2 ba1.2k sqft3881 Port Austin Rd, Caseville, MI 48725For SaleMLS ID #50195992, Angela Miller, Keller Williams Realty Lakeside Caseville. MiRealSource
- $499,0003 bd2 ba1.9k sqft2801 Lackie Rd, Filion, MI 48432For SaleMLS ID #20261039351, Mariel Paganini, Hagle Real Estate LLC. Realcomp II
- $309,0004 bd2 ba1.6k sqft977 Port Austin Rd, Port Austin, MI 48467For SaleMLS ID #20261034527, Elizabeth Galloway, Donley Realty. Realcomp II
- $315,0004 bd3 ba1.8k sqft119 Union, Port Austin, MI 48467For Sale
 MLS ID #26014147, Marianne Burrows, Pleasant Peninsula Real Estate. MichRIC
 - $620,0003 bd2 ba2k sqft2109 S Lakeshore Rd, Harbor Beach, MI 48441For SaleMLS ID #20261018791, Jessmine McCoy, Queen Bee Realty. Realcomp II
- $349,0003 bd1 ba1.5k sqft1187 Port Austin Rd, Port Austin, MI 48467For SaleMLS ID #040-25-0026, Casey A Bruce, Osentoski Realty. RMLS Multi-List
- $329,9004 bd2 ba1.6k sqft8565 Jefferson St, Port Austin, MI 48467For SaleMLS ID #501-26-0010, Jill Babcock, Babcock Realty. RMLS Multi-List
- $245,0004 bd3 ba2.1k sqft1557 Old Shore Dr, Harbor Beach, MI 48441For Sale By Owner
- $309,5003 bd2 ba1.4k sqft266 Arthur St, Port Austin, MI 48467For SaleMLS ID #040-26-0004, Casey A Bruce, Osentoski Realty. RMLS Multi-List
- $299,0005 bd3 ba2.3k sqft5450 Verona Rd, Kinde, MI 48445For SaleMLS ID #040-26-0001, Casey A Bruce, Osentoski Realty. RMLS Multi-List
- $289,5003 bd1 ba1.3k sqft8568 Jefferson St, Port Austin, MI 48467For SaleMLS ID #040-26-0029, Casey A Bruce, Osentoski Realty. RMLS Multi-List
