This property boasts three spacious bedrooms and 2.5 well-appointed bathrooms. The heart of the home, the kitchen, features an oversized granite island, perfect for meal prep or casual dining. Stainless steel appliances add a sleek, modern touch to the space. The master suite is a true retreat, complete with a large closet that provides ample storage. Property is tenant occupied until 2/28/26. Great opportunity to call this property home or use as an investment!
For sale
$325,000
6215 Liam St, Odessa, TX 79762
3beds
1,901sqft
Single Family Residence
Built in 2024
6,882 Square Feet Lot
$322,900 Zestimate®
$171/sqft
$-- HOA
What's special
Stainless steel appliancesThree spacious bedroomsOversized granite islandMaster suite
- 13 days
- 195
- 39
Likely to sell faster than
Zillow last checked:
Listing updated:
Listed by:
Mason Sparacino 432-312-8890,
4-S's Realty & Property Managment
Source: PBBR,MLS#: 50098665
Facts & features
Interior
Bedrooms & bathrooms
- Bedrooms: 3
- Bathrooms: 3
- Full bathrooms: 2
- 1/2 bathrooms: 1
Primary bedroom
- Features: Sequestered Master
Primary bathroom
- Features: Double Vanity
Kitchen
- Features: Breakfast
Heating
- Central
Cooling
- Central Air
Appliances
- Included: Dishwasher, Disposal, Microwave, Refrigerator, Self Cleaning Oven, Gas Water Heater
- Laundry: Inside Utility Room
Features
- Bonus Room, Study/Office
- Flooring: Carpet, Vinyl
- Windows: Shades/Blinds
- Has fireplace: No
- Fireplace features: None
Interior area
- Total structure area: 1,901
- Total interior livable area: 1,901 sqft
Property
Parking
- Total spaces: 2
- Parking features: Attached
- Attached garage spaces: 2
Features
- Levels: Two
- Stories: 2
- Pool features: None
- Fencing: Wood
Lot
- Size: 6,882 Square Feet
- Features: Corner Lot, Cul-De-Sac
Details
- Parcel number: 373750063400000
Construction
Type & style
- Home type: SingleFamily
- Property subtype: Single Family Residence
Materials
- Brick Veneer
- Foundation: Slab
- Roof: Composition
Condition
- Year built: 2024
Utilities & green energy
- Sewer: Public Sewer
- Water: Public
Community & HOA
Community
- Subdivision: Yukon Ridge
HOA
- Has HOA: No
Location
- Region: Odessa
Financial & listing details
- Price per square foot: $171/sqft
- Tax assessed value: $322,313
- Annual tax amount: $4,216
- Date on market: 10/23/2026
- Listing terms: Cash,Conventional
Estimated market value
$322,900
$307,000 - $339,000
$2,741/mo
Price history
| Date | Event | Price |
|---|---|---|
| 10/23/2026 | Listed for sale | $325,000$171/sqft |
Source:  PBBR #50098665 Report a problem | ||
Public tax history
| Year | Property taxes | Tax assessment |
|---|---|---|
| 2026 | -- | $322,313 +2.8% |
| 2025 | $4,216 +705.1% | $313,588 +1162% |
| 2024 | $524 0% | $24,848 |
| 2023 | $524 | $24,848 |
Find assessor info on the county website
Monthly payment
Est. payment
Payment breakdown
Explore the cost of this home by adjusting the details. Changes won't be saved.Climate risks
Neighborhood: 79762
Nearby schools
Schools provided by the listing agent
- Elementary: Ross
- Middle: Wilson-Young
- High: Permian
- District: Ector
Source: PBBR. This data may not be complete. We recommend contacting the local school district to confirm school assignments for this home.
Similar homes
- $315,0003 bd2 ba1.5k sqft6304 Liam St, Odessa, TX 79762For Sale
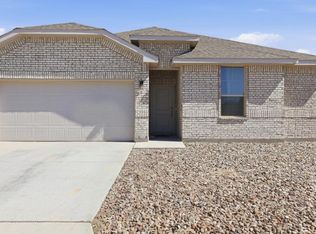 MLS ID #178708, Aspen Ortiz, eXp Realty LLC. Petroplex AOR
- $317,0004 bd2 ba1.5k sqft6107 Layni Dr, Odessa, TX 79762For Sale
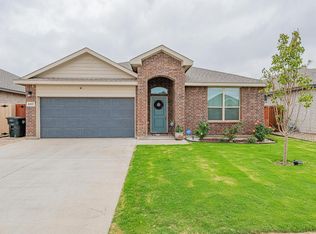 MLS ID #178683, Lillian Turner, eXp Realty LLC. Petroplex AOR
- $319,9903 bd2 ba1.5k sqft6400 Koufax Dr, Odessa, TX 79762New Construction
 Petroplex AOR
- $328,9904 bd2 ba1.7k sqft6420 Surber Dr, Odessa, TX 79762New Construction
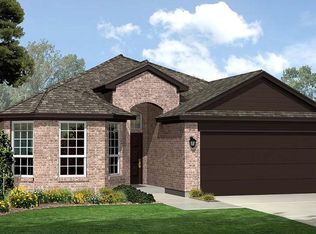 Petroplex AOR
