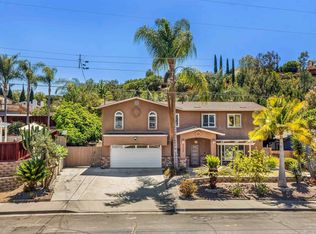
Easy California living in the coveted Princess Del Cerro neighborhood. Set on a generous lot, this beautifully updated, move-in ready home blends timeless style, everyday comfort, and exceptional indoor-outdoor living. Filled with natural light, the thoughtfully designed floor plan features spacious living areas, including a welcoming living room with a striking fireplace and wiring for a mounted TV, plus a generous family room with a built-in office nook. The beautifully appointed kitchen showcases quartz countertops, premium stainless steel appliances, a built-in wine refrigerator, abundant cabinetry, and seamless flow to the living and dining spaces. Upstairs, the spacious primary suite offers a beautifully updated ensuite bath with dual-sink vanity, two generous closets, and direct access to an expansive private balcony. The private backyard is designed for year-round enjoyment with a sparkling pool and spa, expansive new hardscape, pergola-covered patio, and low-maintenance landscaping. Additional highlights include updated bathrooms, spacious secondary bedrooms, an attached two-car garage with epoxy flooring, a driveway accommodating two additional vehicles, and owned solar. The roof was replaced approximately three years ago prior to the solar installation. Ideally located near Princess Del Cerro Park, highly regarded schools, shopping, dining, and Mission Trails Regional Park, this exceptional home offers the perfect combination of location, comfort, and lifestyle. _____Supplement remarks: Additional features include a beautifully updated primary suite with dual-sink vanity, two generous closets, and direct access to a spacious private balcony. The family room includes a built-in office nook, ideal for working from home, homework, or additional storage. The living room is pre-wired for a wall-mounted television above the fireplace. The backyard has been thoughtfully redesigned with expansive new hardscape, a pergola-covered patio, low-maintenance landscaping, and a sparkling pool and spa, creating an ideal space for entertaining and everyday outdoor living. The attached two-car garage features an epoxy floors, and the spacious driveway provides parking for two additional vehicles. The roof was replaced approximately three years ago prior to the installation of the owned solar system. Located in the desirable Princess Del Cerro neighborhood, the home is just minutes from Princess Del Cerro Park, Mission Trails Regional Park, shopping, dining, and highly regarded schools, offering convenient access to both outdoor recreation and everyday amenities.
Pending
Price increase: $150K (7/18)
$1,725,000
6215 Snowbond St, San Diego, CA 92120
4beds
2,164sqft
:
Get pre-qualified$10,818/mo
Single Family Residence
Built in 1969
6,800 Square Feet Lot
$1,723,500 Zestimate®
$797/sqft
$-- HOA
What's special
Sparkling pool and spaBeautifully appointed kitchenSpacious primary suiteSpacious secondary bedroomsThoughtfully designed floor planTwo generous closetsQuartz countertops
- 12 days |
- 2,125 |
- 142 |
Zillow last checked:
Listing updated:
Listed by:
Elizabeth Callaway DRE #00984247 619-820-0151,
Compass,
Sally Schoeffel DRE #00523223 619-884-0701,
Compass
Source: SDMLS,MLS#: 260017083 Originating MLS: SDMLS
Originating MLS: SDMLSFacts & features
Interior
Bedrooms & bathrooms
- Bedrooms: 4
- Bathrooms: 3
- Full bathrooms: 2
- 1/2 bathrooms: 1
Heating
- Forced Air Unit
Cooling
- Central Forced Air
Appliances
- Included: Dishwasher, Disposal, Dryer, Gas Cooking, Gas Range, Range/Oven, Range/Stove Hood, Refrigerator, Solar Panels, Washer
- Laundry: Gas & Electric Dryer HU
Features
- Balcony, Bathtub, Kitchen Open to Family Rm, Recessed Lighting
- Flooring: Carpet, Tile, Vinyl Tile, Wall-To-Wall Carpet
- Number of fireplaces: 1
- Fireplace features: Electric, FP in Living Room
Interior area
- Total structure area: 2,164
- Total interior livable area: 2,164 sqft
Video & virtual tour
Property
Parking
- Total spaces: 4
- Parking features: Attached, Garage, Garage Door Opener
- Garage spaces: 2
Features
- Levels: 2 Story
- Patio & porch: Balcony, Porch - Front
- Pool features: Below Ground, Private
- Has spa: Yes
- Spa features: Private Below Ground, Private w/Pool
- Fencing: Full
- Has view: Yes
- View description: Neighborhood, Parklike, Pool
Lot
- Size: 6,800 Square Feet
- Dimensions: 6800
Details
- Parcel number: 4624300700
Construction
Type & style
- Home type: SingleFamily
- Architectural style: Contemporary,Traditional
- Property subtype: Single Family Residence
Materials
- Brick, Stucco
- Roof: Shingle
Condition
- Turnkey,Updated/Remodeled
- Year built: 1969
Utilities & green energy
- Sewer: Public Sewer
- Water: Available, Meter on Property
Community & HOA
Community
- Subdivision: DEL CERRO
Location
- Region: San Diego
Financial & listing details
- Price per square foot: $797/sqft
- Tax assessed value: $1,347,318
- Annual tax amount: $17,417
- Date on market: 7/13/2026
- Listing terms: Cash,Conventional
Estimated market value
$1,723,500
$1.64M - $1.81M
$5,961/mo
Price history
| Date | Event | Price |
|---|---|---|
| 7/18/2026 | Pending sale | $1,725,000$797/sqft |
Source:  SDMLS #260017083 Report a problem SDMLS #260017083 Report a problem | ||
| 7/18/2026 | Price change | $1,725,000+9.5%$797/sqft |
Source: SDMLS #260017083 Report a problem | ||
| 7/13/2026 | Listed for sale | $1,575,000+31.3%$728/sqft |
Source: SDMLS #260017083 Report a problem | ||
| 10/31/2025 | Listing removed | $1,200,000-7.3%$555/sqft |
Source: SDMLS #220014934 Report a problem | ||
| 2/2/2023 | Sold | $1,295,000$598/sqft |
Source: SDMLS #220029344 Report a problem | ||
| 1/10/2023 | Pending sale | $1,295,000$598/sqft |
Source: SDMLS #220029344 Report a problem | ||
| 1/6/2023 | Price change | $1,295,000-4.1%$598/sqft |
Source: SDMLS #220029344 Report a problem | ||
| 12/7/2022 | Listed for sale | $1,350,000+32%$624/sqft |
Source: SDMLS #220029344 Report a problem | ||
| 9/15/2022 | Sold | $1,023,000-7%$473/sqft |
Source: SDMLS #220017296 Report a problem | ||
| 8/27/2022 | Pending sale | $1,100,000$508/sqft |
Source: SDMLS #220017296 Report a problem | ||
| 8/10/2022 | Price change | $1,100,000-4.3%$508/sqft |
Source: SDMLS #220017296 Report a problem | ||
| 7/27/2022 | Price change | $1,150,000-4.2%$531/sqft |
Source:  CRMLS #220017296SD Report a problem CRMLS #220017296SD Report a problem | ||
| 7/12/2022 | Listed for sale | $1,200,000$555/sqft |
Source: CRMLS #220017296SD Report a problem | ||
| 7/7/2022 | Listing removed | -- |
Source: SDMLS #220014934 Report a problem | ||
| 7/6/2022 | Listed for sale | $1,200,000+402.1%$555/sqft |
Source: SDMLS #220014934 Report a problem | ||
| 12/3/1993 | Sold | $239,000$110/sqft |
Source: Public Record Report a problem | ||
Public tax history
| Year | Property taxes | Tax assessment |
|---|---|---|
| 2025 | $17,417 +7.1% | $1,347,318 +2% |
| 2024 | $16,256 +29.4% | $1,320,900 +29.1% |
| 2023 | $12,566 +173% | $1,023,000 +167.3% |
| 2022 | $4,604 +0.7% | $382,764 +2% |
| 2021 | $4,571 +1.2% | $375,260 +1% |
| 2020 | $4,514 +2.6% | $371,413 +2% |
| 2019 | $4,400 +6.2% | $364,132 +2% |
| 2018 | $4,143 +2.5% | $356,993 +2% |
| 2017 | $4,043 +1.7% | $349,994 +2% |
| 2016 | $3,977 +1.5% | $343,132 +1.5% |
| 2015 | $3,917 +1.6% | $337,979 +2% |
| 2014 | $3,855 | $331,360 +0.5% |
| 2013 | -- | $329,864 +2% |
| 2012 | -- | $323,397 +2% |
| 2011 | -- | $317,057 +0.8% |
| 2010 | -- | $314,688 -0.2% |
| 2009 | -- | $315,437 +2% |
| 2008 | -- | $309,253 +2% |
| 2007 | -- | $303,190 +2% |
| 2006 | -- | $297,246 +2% |
| 2005 | -- | $291,418 +2% |
| 2004 | -- | $285,705 +1.9% |
| 2003 | -- | $280,470 +2% |
| 2002 | -- | $274,971 +2% |
| 2001 | -- | $269,581 |
Find assessor info on the county website
Monthly payment
Est. payment
Payment breakdown
Explore the cost of this home by adjusting the details. Changes won't be saved.Climate risks
Neighborhood: Del Cerro
Nearby schools
GreatSchools rating
- 10/10Hearst Elementary SchoolGrades: K-5Distance: 0.4 mi
- 7/10Lewis Middle SchoolGrades: 6-8Distance: 0.8 mi
- 9/10Patrick Henry High SchoolGrades: 9-12Distance: 1.2 mi
Schools provided by the listing agent
- District: San Diego Unified School Distric
Source: SDMLS. This data may not be complete. We recommend contacting the local school district to confirm school assignments for this home.
- $1,544,8005 bd3 ba3.2k sqft6225 Snowbond St, San Diego, CA 92120Off Market
- $1,679,8005 bd3 ba3.2k sqft6208 Wenrich Dr, San Diego, CA 92120Off Market
- $1,494,0004 bd3 ba2.6k sqft6218 Wenrich Dr, San Diego, CA 92120Off Market
- $1,293,2004 bd2 ba2.2k sqft5835 Snowbond Ct, San Diego, CA 92120Off Market
- $1,398,2004 bd3 ba2.1k sqft5845 Snowbond Ct, San Diego, CA 92120Off Market
- $1,220,0003 bd2 ba1.4k sqft6218 Snowbond St, San Diego, CA 92120Sold
- $1,342,0004 bd3 ba2.3k sqft6224 Snowbond St, San Diego, CA 92120Off Market
- $1,116,5003 bd2 ba1.4k sqft6228 Wenrich Dr, San Diego, CA 92120Off Market
A local agent can set up tours, give advice and negotiate with sellers.
Similar homes
- $1,600,0005 bd3 ba2.7k sqft6137 Arno Dr, San Diego, CA 92120For Sale
 MLS ID #260018156, David W McQuillen, Realty Source, Inc.. SDMLS
 - $1,955,8884 bd3 ba2.3k sqft6268 Lance Pl, San Diego, CA 92120For Sale
 MLS ID #260008664, Sasha Rumpel, Real Broker. SDMLS
 - $1,775,0004 bd4 ba2.7k sqft7310 Hamlet Ave, San Diego, CA 92120For Sale
 MLS ID #260015772, Patrick J Harrison, eXp Realty of Southern CA. SDMLS
 - $1,350,0003 bd2 ba1.9k sqft5804 Kent Pl, San Diego, CA 92120For Sale
 MLS ID #260018177, Maxine Gellens, Berkshire Hathaway HomeServices California Properties. SDMLS
 - $1,499,9934 bd3 ba2.1k sqft5996 College Ave, San Diego, CA 92120For SaleMLS ID #NP26157098, Raj Kochhar, Rise Realty. CRMLS
- $1,499,0003 bd2 ba1.7k sqft6111 Del Cerro Blvd, San Diego, CA 92120For SaleMLS ID #PTP2605297, David Calhoun, Real Broker. CRMLS
- $1,549,0003 bd2 ba1.9k sqft6034 Del Cerro Blvd, San Diego, CA 92120For SaleMLS ID #260017469, Liz Pereda, LPT Realty, Inc. SDMLS
- $1,585,0005 bd3 ba2.8k sqft7832 Forrestal Rd, San Diego, CA 92120For SaleMLS ID #260017573, Liliana Bristman, Compass. SDMLS
- $1,099,9004 bd3 ba2k sqft5648 Marne Ave, San Diego, CA 92120For SaleMLS ID #260017382, Scott Freitag, Keller Williams Realty. SDMLS
- $1,570,0004 bd3 ba2.5k sqft8039 Wing Span Dr, San Diego, CA 92119For SaleMLS ID #NDP2607032, Jesse Zagorsky, eXp Realty of California, Inc. CRMLS
- $950,0003 bd2 ba1.4k sqft6741 Delfern St, San Diego, CA 92120For SaleMLS ID #260018106, Elizabeth Callaway, Compass. SDMLS
- $1,249,0003 bd2 ba1.4k sqft5551 Gala Ave, San Diego, CA 92120For SaleMLS ID #NDP2607050, Dawn Surprenant, Willis Allen Real Estate. CRMLS
- $1,374,9003 bd3 ba1.9k sqftRiver View Village, San Diego, CA 92120For SaleMLS ID #260017355, Ryan Prazen, Good Life Property Management. SDMLS
- $1,699,9005 bd3 ba2.9k sqft3975 Catamarca Dr, San Diego, CA 92124For SaleMLS ID #PTP2605126, Steven Sladek, Coldwell Banker West. CRMLS
- $1,325,0004 bd2 ba2.4k sqft6774 Bonnie View Dr, San Diego, CA 92119For SaleMLS ID #PTP2605588, Amy Saflar, Coldwell Banker West. CRMLS
- $1,200,0004 bd2 ba1.8k sqft6260 Camino Rico, San Diego, CA 92120For SaleMLS ID #260016552, Emma Lefkowitz, Real Broker. SDMLS
- $1,499,0004 bd3 ba2k sqft5409 Redland Dr, San Diego, CA 92115For SaleMLS ID #260017413, Brandon M Rampani, Compass. SDMLS
- $1,240,0004 bd2 ba1.3k sqft7225 Laura Ct, San Diego, CA 92120For SaleMLS ID #260017371, Dan Benjamin, Dan Benjamin, Broker. SDMLS
- $1,599,0004 bd3 ba1.7k sqft5162 Dorman Dr, San Diego, CA 92115For SaleMLS ID #260015959, Tran T Le, LPT Realty, Inc. SDMLS
- $1,240,0003 bd2 ba1.7k sqft5037 Greenbrier Ave, San Diego, CA 92120For SaleMLS ID #260017928, Grace Lee, Luxome Realty, Inc.. SDMLS
Local buyer's agents are ready to help
