Wonderful ranch style home featuring a fenced backyard and storage shed. The well appointed kitchen includes a dishwasher, refrigerator, and electric range, making it move in ready and convenient for everyday living. A beautiful sunken sunroom adds character and provides a bright, inviting space to relax or entertain. The home also offers a formal dining room and generously sized bedrooms with plenty of room to spread out. Located in a quiet community with convenient access to shopping, dining, and everyday necessities, this charming home is ready to welcome the next owner.
For sale
$169,000
6216 Tiree Dr, Fayetteville, NC 28304
3beds
1,517sqft
Single Family Residence
Built in 1963
0.33 Acres Lot
$134,000 Zestimate®
$111/sqft
$-- HOA
What's special
Beautiful sunken sunroomWell appointed kitchenFenced backyardElectric rangeStorage shedFormal dining roomGenerously sized bedrooms
- 2 days
- 283
- 41
Likely to sell faster than
Zillow last checked:
Listing updated:
Listed by:
Shaylan Good 402-770-5873,
Mark Spain Real Estate
Source: Doorify MLS,MLS#: 10194061
Facts & features
Interior
Bedrooms & bathrooms
- Bedrooms: 3
- Bathrooms: 2
- Full bathrooms: 1
- 1/2 bathrooms: 1
- Main level bathrooms: 2
- Main level bedrooms: 3
Primary bedroom
- Level: Main
- Area: 179.1 Square Feet
- Dimensions: 14.42 x 12.42
Bedroom 2
- Level: Main
- Area: 159.09 Square Feet
- Dimensions: 13.17 x 12.08
Bedroom 3
- Level: Main
- Area: 138.73 Square Feet
- Dimensions: 11.17 x 12.42
Dining room
- Level: Main
- Area: 162.11 Square Feet
- Dimensions: 13.42 x 12.08
Kitchen
- Level: Main
- Area: 206.33 Square Feet
- Dimensions: 17.08 x 12.08
Living room
- Level: Main
- Area: 209.9 Square Feet
- Dimensions: 16.9 x 12.42
Sunroom
- Level: Main
- Area: 213.75 Square Feet
- Dimensions: 11.25 x 19.0
Heating
- Central
Cooling
- Central Air
Appliances
- Included: Dishwasher, Range, Refrigerator, Water Heater
Features
- Flooring: Carpet, Combination, Luxury Vinyl
- Number of fireplaces: 1
- Fireplace features: Living Room
Interior area
- Total structure area: 1,517
- Total interior livable area: 1,517 sqft
- Finished area above ground: 1,517
- Finished area below ground: 0
Property
Accessibility
- Accessibility features: Accessible Central Living Area
Features
- Levels: One
- Stories: 1
Lot
- Size: 0.33 Acres
Details
- Parcel number: 0406488388000
- Zoning: SF10
- Special conditions: Standard
Construction
Type & style
- Home type: SingleFamily
- Architectural style: Ranch
- Property subtype: Single Family Residence
Materials
- Brick
- Foundation: Crawlspace
- Roof: Shingle
Condition
- Updated/Remodeled
- New construction: No
- Year built: 1963
Utilities & green energy
- Sewer: Public Sewer
- Water: Public
Community & HOA
Community
- Subdivision: Arran Lakes
HOA
- Has HOA: No
Location
- Region: Fayetteville
Financial & listing details
- Price per square foot: $111/sqft
- Tax assessed value: $134,037
- Annual tax amount: $2,219
- Date on market: 9/21/2026
- Listing agreement: Exclusive Right To Sell
- Listing terms: Cash,Conventional,VA Loan
Estimated market value
$134,000
$105,000 - $163,000
$1,529/mo
Price history
| Date | Event | Price |
|---|---|---|
| 9/21/2026 | Listed for sale | $169,000$111/sqft |
Source:  Doorify MLS #10194061 Report a problem Doorify MLS #10194061 Report a problem | ||
Public tax history
| Year | Property taxes | Tax assessment |
|---|---|---|
| 2025 | $1,720 +36.3% | $174,800 +72.9% |
| 2024 | $1,262 +6.9% | $101,100 |
| 2023 | $1,181 +9.2% | $101,100 |
| 2022 | $1,081 | $101,100 |
| 2021 | $1,081 | $101,100 +1.6% |
| 2020 | -- | $99,473 -1.6% |
| 2019 | $1,046 | $101,100 |
| 2018 | $1,046 | $101,100 |
| 2017 | $1,046 +25% | $101,100 -0.4% |
| 2016 | $837 +0.9% | $101,500 |
| 2015 | $830 -39.6% | $101,500 |
| 2014 | $1,374 +2.9% | $101,500 |
| 2013 | $1,336 | $101,500 |
| 2012 | $1,336 | $101,500 |
| 2011 | $1,336 | $101,500 |
| 2010 | -- | $101,500 |
| 2009 | -- | $101,500 +24.1% |
| 2008 | -- | $81,800 |
| 2007 | -- | $81,800 |
| 2006 | -- | $81,800 |
| 2005 | -- | -- |
| 2004 | -- | $81,800 |
| 2003 | -- | $81,800 +13% |
| 2002 | -- | $72,379 |
| 2001 | -- | $72,379 |
Find assessor info on the county website
Monthly payment
Est. payment
Payment breakdown
Explore the cost of this home by adjusting the details. Changes won't be saved.Climate risks
Neighborhood: Arran Lakes
Nearby schools
Schools provided by the listing agent
- Elementary: Cumberland - Brentwood Elementary
- Middle: Cumberland - Lewis Chapel Middle
- High: Cumberland - Seventy First High
Source: Doorify MLS. This data may not be complete. We recommend contacting the local school district to confirm school assignments for this home.


Similar homes
- $144,9003 bd2 ba1.4k sqft1724 Arrow Ridge Way, Fayetteville, NC 28304For Sale By Owner
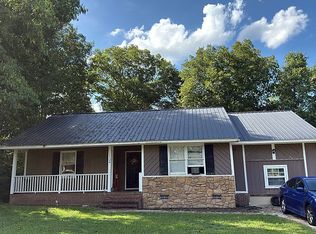
- $153,0003 bd1 ba1.1k sqft5206 N Sumac Cir, Fayetteville, NC 28304For Sale

 MLS ID #10187411, Thomas Ladane Shoupe. Doorify MLS
 - $165,0003 bd1 ba1.2k sqft1848 Conover Dr, Fayetteville, NC 28304For Sale By Owner
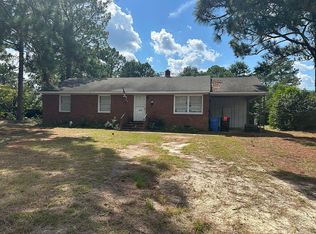
- $210,0003 bd2 ba1.2k sqft2006 Mango Cir, Fayetteville, NC 28304For Sale
 MLS ID #769735, ROMMEL FORDE, KELLER WILLIAMS REALTY (FAYETTEVILLE). LPRMLS
 - $165,0004 bd2 ba1.1k sqft6616 Amanda Cir, Fayetteville, NC 28304For SaleMLS ID #10182885, Thomas Ladane Shoupe. Doorify MLS
- $175,0003 bd2 ba1k sqft1549 Bingham Dr, Fayetteville, NC 28304For SaleMLS ID #10188352, Thomas Ladane Shoupe. Doorify MLS
- $179,0003 bd1 ba1.1k sqft5233 Butternut Dr, Fayetteville, NC 28304For SaleMLS ID #10186212, Dawn Danielle Shephard. Doorify MLS
