Stucco 4BR/2BA home on 4 acres...covered front entry with plant station. Site built AZ room offers two sliding doors that open onto a courtyard. Has a the pellet stove. Master BR has huge walk in closet..other 3 BR's have walk in closets as well. One BR used as office. Kitchen has tiled floor, features an island w/dropped bar for casual dining, walk in pantry with shelves on three sides, like new French door 16 cu ft refrigerator..has the extra pantry drawer and bottom freezer Formal dining area just off kitchen. The living/great room has beautiful laminate floor, pellet stove. Master suite is in this end of the home..offers huge walk in closet, en-suite bath w/soaking tub, dual sinks and step in shower, linen storage. Property offers a 2Car attached garage, shop/barn/storage shed, Fenced and cross fenced w/chain link fencing around the house. Courtyard has a framed little room for kitties! There is water in the courtyard, ideal for creating an outdoor kitchen. Shop/horse barn can be reconfigured to suit needs. Wood shed would make great workshop/office/craft room..she shed! Just a short commute to Sierra Vista..Ft. Huachuca
For sale
Price cut: $7K (6/6)
$298,000
6217 S NATOMA Trail, Hereford, AZ 85615
4beds
3,307sqft
Manufactured Home
Built in 1988
4 Acres Lot
$-- Zestimate®
$90/sqft
$-- HOA
What's special
Pellet stoveLinen storageKitchen has tiled floor
- 382 days |
- 340 |
- 10 |
Zillow last checked:
Listing updated:
Listed by:
Jackie Collins 520-266-1371,
Hereford Realty,
Alvin Livingston 520-559-4556,
Hereford Realty
Source: ARMLS,MLS#: 7000520
Facts & features
Interior
Bedrooms & bathrooms
- Bedrooms: 4
- Bathrooms: 2
- Full bathrooms: 2
Other
- Description: Tile and carpet w/pellet stove two exterior entries, dutch door to utility room
- Level: First
- Area: 456
- Dimensions: 24.00 x 19.00
Heating
- Forced Air, Other, Propane
Cooling
- Central Air, Ceiling Fan(s)
Appliances
- Included: Refrigerator, Dishwasher, Gas Range
- Laundry: Inside, See Remarks
Features
- Double Vanity, Breakfast Bar, No Interior Steps, Vaulted Ceiling(s), Kitchen Island, Pantry, Full Bth Master Bdrm, Separate Shwr & Tub, Laminate Counters
- Flooring: Carpet, Laminate, Tile
- Windows: Skylight(s), Double Pane Windows
- Has basement: No
- Has fireplace: Yes
- Fireplace features: Other, See Remarks
Interior area
- Total structure area: 3,307
- Total interior livable area: 3,307 sqft
Property
Parking
- Total spaces: 5
- Parking features: Circular Driveway
- Garage spaces: 2
- Carport spaces: 1
- Covered spaces: 3
- Uncovered spaces: 2
Accessibility
- Accessibility features: Accessible Approach with Ramp
Features
- Stories: 1
- Patio & porch: Covered, Patio
- Exterior features: Other
- Spa features: None
- Fencing: See Remarks,Chain Link,Wire
- Has view: Yes
- View description: Mountain(s)
Lot
- Size: 4 Acres
- Features: Rural, East/West Exposure, North/South Exposure, Natural Desert Back, Natural Desert Front
Details
- Additional structures: Shed(s), Barn(s)
- Parcel number: 10477013D
- Special conditions: Probate Listing
- Horses can be raised: Yes
- Horse amenities: See Remarks, Stall
Construction
Type & style
- Home type: MobileManufactured
- Architectural style: Ranch
- Property subtype: Manufactured Home
Materials
- Stucco, Wood Frame, Painted
- Foundation: Pillar/Post/Pier
- Roof: Metal
Condition
- Year built: 1988
Details
- Builder name: Redman
Utilities & green energy
- Water: Shared Well
- Utilities for property: Propane
Community & HOA
Community
- Subdivision: GREATER SAN PEDRO RANCHES
HOA
- Has HOA: No
- Services included: No Fees
Location
- Region: Hereford
Financial & listing details
- Price per square foot: $90/sqft
- Tax assessed value: $105,773
- Annual tax amount: $1,092
- Date on market: 7/18/2025
- Cumulative days on market: 382 days
- Listing terms: Cash,Conventional,FHA,USDA Loan,VA Loan
- Ownership: Fee Simple
- Road surface type: Dirt, Unimproved
- Body type: Double Wide
Estimated market value
Not available
Estimated sales range
Not available
Not available
Price history
| Date | Event | Price |
|---|---|---|
| 6/6/2026 | Price change | $298,000-2.3%$90/sqft |
Source:  ARMLS #7000520 Report a problem ARMLS #7000520 Report a problem | ||
| 3/19/2026 | Listed for sale | $305,000$92/sqft |
Source: ARMLS #7000520 Report a problem | ||
| 3/12/2026 | Listing removed | $305,000$92/sqft |
Source: ARMLS #6890557 Report a problem | ||
| 10/17/2025 | Price change | $305,000-1.6%$92/sqft |
Source: ARMLS #6890557 Report a problem | ||
| 7/13/2025 | Listed for sale | $310,000+2483.3%$94/sqft |
Source: ARMLS #6890557 Report a problem | ||
| 12/31/1986 | Sold | $12,000$4/sqft |
Source: Agent Provided Report a problem | ||
Public tax history
| Year | Property taxes | Tax assessment |
|---|---|---|
| 2026 | $1,092 +4.9% | $10,577 -0.4% |
| 2025 | $1,041 -0.1% | $10,615 -10.7% |
| 2024 | $1,042 -2.8% | $11,889 |
| 2023 | $1,072 -4.4% | -- |
| 2022 | $1,121 -0.9% | -- |
| 2021 | $1,132 -1.1% | -- |
| 2020 | $1,144 +1.4% | -- |
| 2019 | $1,128 | -- |
| 2018 | $1,128 +5.9% | -- |
| 2017 | $1,065 | -- |
| 2016 | -- | -- |
| 2015 | -- | -- |
| 2014 | -- | -- |
| 2013 | -- | -- |
| 2012 | -- | -- |
| 2011 | -- | -- |
| 2010 | -- | -- |
| 2009 | -- | -- |
| 2008 | -- | -- |
| 2007 | -- | -- |
| 2006 | $867 | -- |
| 2005 | -- | -- |
| 2004 | -- | -- |
| 2003 | -- | -- |
| 2002 | -- | -- |
Find assessor info on the county website
Monthly payment
Climate risks
Neighborhood: 85615
Nearby schools
GreatSchools rating
- 5/10Coronado Elementary SchoolGrades: K-8Distance: 1.6 mi
Schools provided by the listing agent
- Elementary: Palominas Elementary School
- Middle: Palominas Elementary School
- High: Buena High School
- District: Palominas Elementary School District 49
Source: ARMLS. This data may not be complete. We recommend contacting the local school district to confirm school assignments for this home.
- $309,3003 bd2 ba1.5k sqft6229 S Natoma Trl, Hereford, AZ 85615For Sale
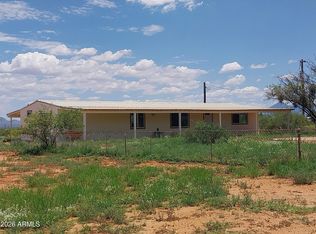
- $395,900-- bd-- ba2.8k sqft6175 S Natoma Trl, Hereford, AZ 85615Off Market
- $223,500-- bd-- ba2.6k sqft6139 S Natoma Trl, Hereford, AZ 85615Off Market
- $449,9003 bd3 ba2.4k sqft8144 E Dakota Rd, Hereford, AZ 85615Sold
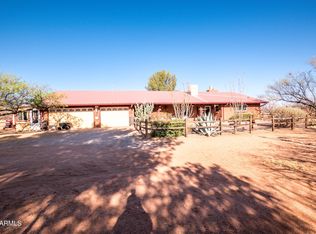
- $446,2003 bd3 ba2k sqft6220 S Natoma Trl, Hereford, AZ 85615Off Market
- $499,7004 bd3 ba3.2k sqft6198 S Natoma Trl, Hereford, AZ 85615Off Market
- $389,6003 bd2 ba1.8k sqft6102 S Natoma Trl, Hereford, AZ 85615Off Market
- $25,000-- bd-- ba1.5k sqft6345 S Natoma Trl, Hereford, AZ 85615Sold
A local agent can set up tours, give advice and negotiate with sellers.
Similar homes
- $315,0003 bd2 ba2k sqft5780 S Mescalero Road, Hereford, AZ 85615For Sale
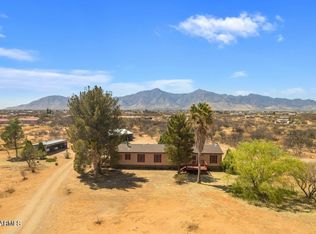 MLS ID #6949915, Michael Valentine, Tierra Antigua Realty, LLC. ARMLS
 - $280,0003 bd3 ba1.7k sqft7461 S Baggett Place, Hereford, AZ 85615For Sale
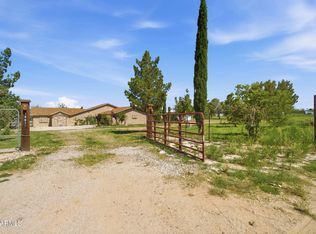 MLS ID #7062233, Daniel Demers, Sell Your Home Services. ARMLS
 - $197,0004 bd2 ba1.9k sqft7197 S PINTEK Lane, Hereford, AZ 85615For Sale
 MLS ID #6969937, Jackie Collins, Hereford Realty. ARMLS
 - $279,9004 bd2 ba2.1k sqft4285 S La Donna Ln, Sierra Vista, AZ 85650For Sale
 MLS ID #22610120, Kelly A Blue, Tierra Antigua Realty. MLS of Southern Arizona
 - $289,0003 bd2 ba1.7k sqft7150 S Garden Valley Dr, Hereford, AZ 85615For SaleMLS ID #22617897, Michael D Rhodes, Realty Executives Arizona Territory. MLS of Southern Arizona
- $330,0004 bd2 ba1.7k sqft9500 S EL THUMA REAL --, Hereford, AZ 85615For SaleMLS ID #7061719, Roderick D Ward, Trelora Realty. ARMLS
- $169,0004 bd2 ba2k sqft6566 S PATRIOT Place, Hereford, AZ 85615For SaleMLS ID #7039108, Leah Reeder, Real Broker. ARMLS
- $269,0003 bd2 ba1.6k sqft10193 E Windtalker Road, Hereford, AZ 85615For SaleMLS ID #7055664, Benny Gutierrez, Tierra Antigua Realty. ARMLS
- $350,0004 bd2 ba2.1k sqft5868 S HARGIS RANCH Road, Hereford, AZ 85615For SaleMLS ID #6934483, Chad Utt, Keller Williams Southern AZ. ARMLS
- $250,0004 bd2 ba1.9k sqft5460 E MULBERRY Lane, Hereford, AZ 85615For SaleMLS ID #6947767, Michelle Hagele, Long Realty Company. ARMLS
- $332,0003 bd2 ba1.6k sqft6340 S CALLE DE LA MANGO --, Hereford, AZ 85615For SaleMLS ID #7050926, Eric Tamayo, Opendoor Brokerage, LLC. ARMLS
- $236,0003 bd2 ba1.6k sqft9647 E JOY Avenue, Hereford, AZ 85615For SaleMLS ID #7058267, Jackie Collins, Hereford Realty. ARMLS
- $185,0004 bd2 ba2.2k sqft5419 E CALLE DE LA PALMERA --, Hereford, AZ 85615For SaleMLS ID #7048065, Josh Berkley, Keller Williams Southern AZ. ARMLS
- $395,0003 bd2 ba3.1k sqft5681 S Moson Road, Hereford, AZ 85615For SaleMLS ID #6970095, Bernard J Polaha III, Keller Williams Southern AZ. ARMLS
- $382,0003 bd2 ba1.7k sqft10177 S X7 RANCH Road, Hereford, AZ 85615For SaleMLS ID #7022855, Alvin Livingston, Hereford Realty. ARMLS
- $320,0003 bd2 ba2.3k sqft3781 E ASTRO Street, Hereford, AZ 85615For SaleMLS ID #6975610, Ann Marie Stearns, ERA Four Feathers Realty. ARMLS
- $349,9004 bd2 ba1.8k sqft4441 S PUEBLO Avenue, Sierra Vista, AZ 85650For SaleMLS ID #7061319, Lori Bailey, Aurora Sky Realty LLC. ARMLS
- $374,0004 bd3 ba2.4k sqft10655 E HIGHWAY 92 --, Hereford, AZ 85615For SaleMLS ID #7049396, Samuel W Franko, Keller Williams Southern AZ. ARMLS
- $380,0003 bd2 ba1.7k sqft8955 S Kings Ranch Rd, Hereford, AZ 85615For Sale By Owner
- $359,5004 bd2 ba2k sqft3598 E ASTRO Street, Hereford, AZ 85615For SaleMLS ID #6938510, Ginger Snyder, Keller Williams Southern AZ. ARMLS
