Welcome to 6340 S Calle De La Mango, a recently updated residence featuring fresh interior paint throughout. The kitchen contains all stainless steel appliances, complementing the inviting atmosphere of the central living area, which includes a fireplace. Outside, the fenced in backyard encompasses a refreshing in ground pool. This updated property is ready for comfortable living and outdoor enjoyment.
For sale
Price cut: $17K (8/27)
$300,000
6340 S CALLE DE LA MANGO --, Hereford, AZ 85615
3beds
1,691sqft
Single Family Residence
Built in 1993
1.31 Acres Lot
$-- Zestimate®
$177/sqft
$-- HOA
What's special
Fenced in backyardFresh interior paint throughoutRefreshing in ground pool
- 55 days
- 486
- 28
Likely to sell faster than
Zillow last checked:
Listing updated:
Listed by:
Eric Tamayo homes@opendoor.com,
Opendoor Brokerage, LLC,
Lisa A Soltesz 602-833-1310,
Opendoor Brokerage, LLC
Source: ARMLS,MLS#: 7050926
Facts & features
Interior
Bedrooms & bathrooms
- Bedrooms: 3
- Bathrooms: 2
- Full bathrooms: 2
Primary bedroom
- Level: First
- Area: 253.5
- Dimensions: 13.00 x 19.50
Bedroom
- Level: First
- Area: 120
- Dimensions: 12.00 x 10.00
Bedroom
- Level: First
- Area: 181.25
- Dimensions: 12.50 x 14.50
Dining room
- Level: First
- Area: 117
- Dimensions: 13.00 x 9.00
Kitchen
- Level: First
- Area: 121
- Dimensions: 11.00 x 11.00
Living room
- Level: First
- Area: 248
- Dimensions: 15.50 x 16.00
Other
- Description: Sitting Room
- Level: First
- Area: 148.5
- Dimensions: 11.00 x 13.50
Other
- Description: Hall Bath
- Level: First
- Area: 47.5
- Dimensions: 9.50 x 5.00
Other
- Description: Master Bath
- Level: First
- Area: 110
- Dimensions: 10.00 x 11.00
Other
- Description: Hall
- Level: First
- Area: 42.75
- Dimensions: 4.50 x 9.50
Other
- Description: Foyer (approx. 107 sq ft)
- Level: First
- Length: 9.5
Other
- Description: Laundry
- Level: First
- Area: 70
- Dimensions: 7.00 x 10.00
Other
- Description: Walk-in Closet
- Level: First
- Area: 65
- Dimensions: 6.50 x 10.00
Other
- Description: Water Closet
- Level: First
- Area: 27
- Dimensions: 9.00 x 3.00
Heating
- Forced Air
Cooling
- Central Air
Features
- Double Vanity, Eat-in Kitchen, Kitchen Island
- Has basement: No
- Has fireplace: No
Interior area
- Total structure area: 1,691
- Total interior livable area: 1,691 sqft
Property
Parking
- Total spaces: 2
- Parking features: Garage
- Garage spaces: 2
Features
- Stories: 1
- Spa features: None
- Fencing: Back Yard
Lot
- Size: 1.31 Acres
- Features: Gravel/Stone Front
Details
- Parcel number: 10402006S
Construction
Type & style
- Home type: SingleFamily
- Property subtype: Single Family Residence
Materials
- Other
- Roof: Other
Condition
- Year built: 1993
Utilities & green energy
- Sewer: Septic Tank
- Water: City Water
- Utilities for property: Propane
Community & HOA
Community
- Subdivision: Metes & Bounds (no subdivision)
HOA
- Has HOA: No
- Services included: No Fees
Location
- Region: Hereford
Financial & listing details
- Price per square foot: $177/sqft
- Tax assessed value: $212,906
- Annual tax amount: $2,144
- Date on market: 7/7/2026
- Cumulative days on market: 55 days
- Listing terms: Cash,Conventional,FHA
- Ownership: Fee Simple
Estimated market value
Not available
Estimated sales range
Not available
Not available
Price history
| Date | Event | Price |
|---|---|---|
| 8/27/2026 | Price change | $300,000-5.4%$177/sqft |
Source:  ARMLS #7050926 Report a problem ARMLS #7050926 Report a problem | ||
| 8/13/2026 | Price change | $317,000-4.5%$187/sqft |
Source: ARMLS #7050926 Report a problem | ||
| 7/30/2026 | Price change | $332,000-0.9%$196/sqft |
Source: ARMLS #7050926 Report a problem | ||
| 7/7/2026 | Listed for sale | $335,000$198/sqft |
Source: ARMLS #7050926 Report a problem | ||
| 4/27/2026 | Sold | $335,000+71.8%$198/sqft |
Source: Public Record Report a problem | ||
| 12/30/2014 | Sold | $195,000$115/sqft |
Source: Public Record Report a problem | ||
| 9/20/2014 | Listed for sale | $195,000-9.3%$115/sqft |
Source: Tierra Antigua Realty #152318 Report a problem | ||
| 4/19/2014 | Listing removed | $215,000$127/sqft |
Source: RE/MAX HOMESTORES #146708 Report a problem | ||
| 2/19/2014 | Price change | $215,000-2.3%$127/sqft |
Source: RE/MAX HOMESTORES #146708 Report a problem | ||
| 9/26/2013 | Price change | $220,000-2.2%$130/sqft |
Source: RE/MAX HOMESTORES #146708 Report a problem | ||
| 4/23/2013 | Listed for sale | $225,000$133/sqft |
Source: ARIZONA HOMESTORES LLC, DBA RE/MAX HOMESTORES #146708 Report a problem | ||
Public tax history
| Year | Property taxes | Tax assessment |
|---|---|---|
| 2026 | $2,144 +4.9% | $21,291 +1% |
| 2025 | $2,043 -0.1% | $21,083 +4.5% |
| 2024 | $2,045 +2.4% | $20,184 |
| 2023 | $1,997 +0.9% | -- |
| 2022 | $1,979 -1.7% | -- |
| 2021 | $2,014 +3.9% | -- |
| 2020 | $1,939 +4.2% | -- |
| 2019 | $1,861 +6.9% | -- |
| 2018 | $1,742 | -- |
| 2017 | $1,742 | -- |
| 2016 | -- | -- |
| 2015 | -- | -- |
| 2014 | -- | -- |
| 2013 | -- | -- |
| 2012 | -- | -- |
| 2011 | -- | -- |
| 2010 | -- | -- |
| 2009 | -- | -- |
| 2008 | -- | -- |
| 2007 | -- | -- |
| 2006 | $1,457 | -- |
| 2005 | -- | -- |
| 2004 | -- | -- |
| 2003 | -- | -- |
| 2002 | -- | -- |
Find assessor info on the county website
Monthly payment
Est. payment
Payment breakdown
Explore the cost of this home by adjusting the details. Changes won't be saved.Climate risks
Neighborhood: 85615
Nearby schools
Schools provided by the listing agent
- Elementary: Coronado Elementary School
- Middle: Palominas Elementary School
- High: Buena High School
- District: Palominas Elementary School District 49
Source: ARMLS. This data may not be complete. We recommend contacting the local school district to confirm school assignments for this home.
- $357,9004 bd3 ba2.5k sqft6360 S Calle De La Mango, Hereford, AZ 85615Off Market
- $306,2003 bd2 ba1.6k sqft6320 S Calle De La Mango, Hereford, AZ 85615Off Market
- $301,900-- bd-- ba1.6k sqft6310 S Calle De La Mango, Hereford, AZ 85615Off Market
- $456,800-- bd-- ba2.3k sqft6420 S Calle De La Mango, Hereford, AZ 85615Off Market
Similar homes
- $349,9003 bd2 ba1.6k sqft7176 S Y LIGHTNING RANCH Road, Hereford, AZ 85615For Sale
 MLS ID #7071402, Keith Heise, Aurora Sky Realty LLC. ARMLS
 - $359,0003 bd2 ba1.5k sqft6222 S CALLE DE LA ROSA Road, Hereford, AZ 85615For Sale
 MLS ID #7029496, Derrick Coates, eXp Realty. ARMLS
 - $259,0003 bd2 ba1.3k sqft5545 E Hereford Rd, Hereford, AZ 85615For Sale
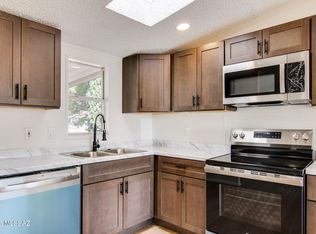
 MLS ID #22617895, Michael D Rhodes, Realty Executives Arizona Territory. MLS of Southern Arizona
 - $369,0003 bd2 ba1.8k sqft5676 S Calle De Leon, Hereford, AZ 85615For Sale
 MLS ID #22619554, Kevin Sarullo, NextHome Complete Realty (DBA). MLS of Southern Arizona
 - $260,0004 bd2 ba1.6k sqft10193 E Windtalker Rd, Hereford, AZ 85615For SaleMLS ID #22620050, Benny Gutierrez, Tierra Antigua Realty. MLS of Southern Arizona
- $279,0003 bd2 ba1.3k sqft4845 Paseo La Paz, Sierra Vista, AZ 85635For SaleMLS ID #22619357, Liudmila Kazakova, Tierra Antigua Realty. MLS of Southern Arizona
