PRICE REDUCED and OPEN HOUSE Sunday 6/28 1pm-3pm.
Welcome to the perfect home designed for convenient main-level living in the heart of prestigious Muirfield Village. Nestled on a large private wooded lot on a quiet cul de sac, this exceptional home offers a blend of luxury, comfort and low maintenance living. A truly uncommon feature, this home includes a spacious attached three car garage along with a stand-alone fourth-bay carriage garage.
The updated kitchen and open concept floor plan create the perfect setting for effortless entertaining. A dedicated first-floor office provides a quiet, private space for remote work, studying or creative pursuits. The spacious main-level primary suite serves as a peaceful retreat offering serene views. The beautifully remodeled en-suite bath features a large walk-in shower with built-in bench and dual walk in closets. Upstairs, a cozy loft with built-ins creates a reading nook or flex space. Two generously sized bedrooms, abundant closet space and a a large bonus room (or fourth bedroom) provide a separate living area ideal for guests, recreation or hobbies.
This home has been lovingly maintained and professionally landscaped by its original owner and reflects pride of ownership throughout.
Minutes from both the Muirfield Country Club and MVGC, bike paths, pools, and tennis courts. Don't miss out on all that Muirfield Village has to offer!
Contingent
Price cut: $24.1K (6/24)
$814,900
6218 Muirloch Ct N, Dublin, OH 43017
4beds
2,919sqft
:
Get pre-qualifiedN/A
Single Family Residence
Built in 1999
0.38 Acres Lot
$-- Zestimate®
$279/sqft
$95/mo HOA
What's special
Open concept floor planProfessionally landscapedCozy loft with built-insSpacious main-level primary suiteStand-alone fourth-bay carriage garageSerene viewsBeautifully remodeled en-suite bath
- 49 days |
- 172 |
- 2 |
Zillow last checked:
Listing updated:
Listed by:
Rosaleen M Newcomb 614-323-6515,
Berkshire Hathaway HS Calhoon
Source: Columbus and Central Ohio Regional MLS ,MLS#: 226021016
Facts & features
Interior
Bedrooms & bathrooms
- Bedrooms: 4
- Bathrooms: 3
- Full bathrooms: 2
- 1/2 bathrooms: 1
- Main level bedrooms: 1
Heating
- Forced Air
Cooling
- Central Air
Appliances
- Included: Dishwasher, Gas Range, Gas Water Heater, Refrigerator, Water Purifier
- Laundry: Electric Dryer Hookup
Features
- Flooring: Wood, Carpet, Ceramic/Porcelain
- Windows: Insulated Windows
- Basement: Crawl Space,Partial
- Number of fireplaces: 1
- Fireplace features: One, Gas Log
- Common walls with other units/homes: No Common Walls
Interior area
- Total structure area: 2,919
- Total interior livable area: 2,919 sqft
Property
Parking
- Total spaces: 4
- Parking features: Garage Door Opener, Attached, Detached, Side Load
- Garage spaces: 4
Features
- Levels: Two
- Patio & porch: Patio
Lot
- Size: 0.38 Acres
- Features: Wooded
Details
- Parcel number: 273007823
- Special conditions: Standard
- Other equipment: Irrigation Equipment
Construction
Type & style
- Home type: SingleFamily
- Architectural style: Traditional
- Property subtype: Single Family Residence
Materials
- Foundation: Block
Condition
- New construction: No
- Year built: 1999
Utilities & green energy
- Sewer: Public Sewer
- Water: Public
Community & HOA
Community
- Security: Security System
- Subdivision: Muirfield Village
HOA
- Has HOA: Yes
- Amenities included: Tennis Court(s), Basketball Court, Bike/Walk Path, Outdoor Sports Area, Pool
- HOA fee: $1,136 annually
Location
- Region: Dublin
Financial & listing details
- Price per square foot: $279/sqft
- Tax assessed value: $494,100
- Annual tax amount: $11,476
- Date on market: 6/12/2026
- Listing terms: Conventional
Estimated market value
Not available
Estimated sales range
Not available
Not available
Price history
| Date | Event | Price |
|---|---|---|
| 6/29/2026 | Contingent | $814,900$279/sqft |
Source:  Columbus and Central Ohio Regional MLS #226021016 Report a problem Columbus and Central Ohio Regional MLS #226021016 Report a problem | ||
| 6/24/2026 | Price change | $814,900-2.9%$279/sqft |
Source: Columbus and Central Ohio Regional MLS #226021016 Report a problem | ||
| 6/12/2026 | Listed for sale | $839,000+146.8%$287/sqft |
Source: Columbus and Central Ohio Regional MLS #226021016 Report a problem | ||
| 2/14/2000 | Sold | $339,900+385.6%$116/sqft |
Source: Public Record Report a problem | ||
| 3/9/1999 | Sold | $70,000$24/sqft |
Source: Public Record Report a problem | ||
Public tax history
| Year | Property taxes | Tax assessment |
|---|---|---|
| 2024 | $11,476 +1.4% | $172,940 |
| 2023 | $11,319 -0.8% | $172,940 +8.9% |
| 2022 | $11,406 -0.2% | $158,840 |
| 2021 | $11,433 -0.8% | $158,840 |
| 2020 | $11,530 -2.8% | $158,840 +9.9% |
| 2019 | $11,860 +99% | $144,480 |
| 2018 | $5,960 | $144,480 |
| 2017 | $5,960 -49.6% | $144,480 -0.3% |
| 2016 | $11,830 +117.5% | $144,870 |
| 2015 | $5,438 | $144,870 |
| 2014 | $5,438 +3.4% | $144,870 +5% |
| 2013 | $5,260 -44.5% | $137,970 |
| 2011 | $9,483 -1.4% | $137,970 -3.6% |
| 2010 | $9,615 +12.7% | $143,150 |
| 2008 | $8,535 +2.7% | $143,150 |
| 2007 | $8,313 -0.5% | -- |
| 2006 | $8,352 +2.2% | -- |
| 2005 | $8,174 +10.8% | -- |
| 2004 | $7,376 +1.4% | -- |
| 2003 | $7,272 -0.4% | -- |
| 2002 | $7,304 +2.4% | -- |
| 2001 | $7,132 +2% | -- |
| 2000 | $6,993 | -- |
Find assessor info on the county website
Monthly payment
Est. payment
Payment breakdown
Explore the cost of this home by adjusting the details. Changes won't be saved.Climate risks
Neighborhood: Muirfield Village
Nearby schools
GreatSchools rating
- 7/10Deer Run Elementary SchoolGrades: K-5Distance: 0.7 mi
- 8/10Willard Grizzell Middle SchoolGrades: 6-8Distance: 0.6 mi
- 10/10Dublin Jerome High SchoolGrades: 9-12Distance: 1 mi
- $897,2004 bd2 ba1.1k sqft6226 Muirloch Ct N, Dublin, OH 43017Off Market
- $829,9004 bd3 ba1.5k sqft6219 Muirloch Dr, Dublin, OH 43017Off Market
- $732,2004 bd2 ba1.1k sqft6235 Muirloch Ct N, Dublin, OH 43017Off Market
- $953,3004 bd5 ba4.4k sqft6200 Grey Friar Way, Dublin, OH 43017Off Market
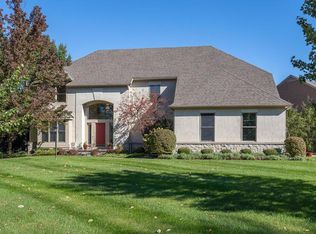
- $820,3004 bd2 ba1.3k sqft6236 Muirloch Dr, Dublin, OH 43017Off Market
- $845,4005 bd2 ba1.6k sqft6234 Muirloch Ct N, Dublin, OH 43017Off Market
- $977,8005 bd5 ba4.9k sqft6233 Muirloch Dr, Dublin, OH 43017Off Market
- $954,5004 bd4 ba936 sqft6199 Grey Friar Way, Dublin, OH 43017Off Market
A local agent can set up tours, give advice and negotiate with sellers.
A local lender can help you make sure your offer is ready when you are.
Similar homes
- $799,9004 bd5 ba3.7k sqft6052 Kentigern Ct N, Dublin, OH 43017For Sale

 MLS ID #226025687, Andrew W Robinson, Real of Ohio . Columbus and Central Ohio Regional MLS
 - $800,0003 bd3 ba2.6k sqft4653 Chatham Ct, Dublin, OH 43017For Sale
 MLS ID #226027776, Jane A Kuraly, Cutler Real Estate. Columbus and Central Ohio Regional MLS
 - $758,0004 bd3 ba2.9k sqft5647 Loch Broom Cir, Dublin, OH 43017For Sale
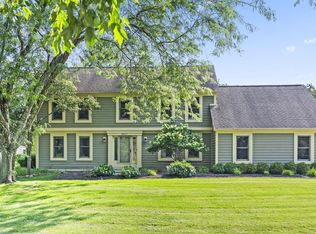 MLS ID #226026514, Merilee R Luka, Keller Williams Greater Cols. Columbus and Central Ohio Regional MLS
 - $949,9004 bd5 ba4.2k sqft5864 Tarton Cir N, Dublin, OH 43017For Sale
 MLS ID #226021479, Amy E Conley, Cutler Real Estate. Columbus and Central Ohio Regional MLS
 - $650,0004 bd3 ba2.3k sqft5617 Preswick Dr, Dublin, OH 43017For SaleMLS ID #226020117, Jeremy R Taylor, Taylor Made Realty. Columbus and Central Ohio Regional MLS
- $899,9005 bd4 ba3.2k sqft7049 Firenza Pl, Dublin, OH 43016For SaleMLS ID #226021126, Todd V Berrien, Coldwell Banker Realty. Columbus and Central Ohio Regional MLS
- $730,0004 bd4 ba3.8k sqft9351 Burnett Ln, Dublin, OH 43017For SaleMLS ID #226012535, David B Gill, Berkshire Hathaway HS Pro Rlty. Columbus and Central Ohio Regional MLS
- $799,9004 bd4 ba4.3k sqft5849 Vandeleur Pl, Dublin, OH 43016For SaleMLS ID #226023021, Clayton Vozzella, KW Classic Properties Realty. Columbus and Central Ohio Regional MLS
- $625,0004 bd4 ba3k sqft7680 Brandbury Pl, Dublin, OH 43017For SaleMLS ID #226022169, Oliver Chapman, Keller Williams Consultants. Columbus and Central Ohio Regional MLS
- $669,9004 bd4 ba3k sqft6286 Worsham Way, Dublin, OH 43016For SaleMLS ID #226024257, Todd V Berrien, Coldwell Banker Realty. Columbus and Central Ohio Regional MLS
- $729,9004 bd4 ba3.5k sqft7983 Oak Meadow Dr, Dublin, OH 43016For SaleMLS ID #226021070, Susan Wainfor, Coldwell Banker Realty. Columbus and Central Ohio Regional MLS
- $734,9004 bd5 ba3.6k sqft5964 Baronscourt Way, Dublin, OH 43016For SaleMLS ID #226002443, Joseph W Bauer, Keller Williams Consultants. Columbus and Central Ohio Regional MLS
- $799,9004 bd5 ba3.8k sqft8600 Coldwater Dr, Powell, OH 43065For SaleMLS ID #226023065, Amy L Whetro, Triumph Realty . Columbus and Central Ohio Regional MLS
- $650,0004 bd3 ba3k sqft5850 Chatterfield Dr, Dublin, OH 43017For SaleMLS ID #226006510, Tracy L Hess, The Agency Cleveland Northcoast. Columbus and Central Ohio Regional MLS
- $799,9005 bd5 ba3.7k sqft4222 Hunters Bnd, Powell, OH 43065For SaleMLS ID #226022340, Regan M Lowe, The Brokerage House . Columbus and Central Ohio Regional MLS
- $799,9003 bd5 ba3.7k sqft8758 Dunsinane Dr, Dublin, OH 43017For SaleMLS ID #226012167, Mike Whiteman, RE/MAX Achievers. Columbus and Central Ohio Regional MLS
- $949,0004 bd4 ba4.3k sqft4506 N Hampton Dr, Dublin, OH 43016For SaleMLS ID #226014937, Jane A Kuraly, Cutler Real Estate. Columbus and Central Ohio Regional MLS
- $795,0004 bd4 ba2.7k sqft5887 Highland Hills Dr, Westerville, OH 43082For SaleMLS ID #226021412, Ebony Napier, Red 1 Realty. Columbus and Central Ohio Regional MLS
- $764,9004 bd4 ba3.7k sqft5816 Heritage Lakes Dr, Hilliard, OH 43026For SaleMLS ID #226024056, Deborah T Weis, Sorrell & Company, Inc.. Columbus and Central Ohio Regional MLS
- $749,9993 bd3 ba2.6k sqft10035 New California Dr, Plain City, OH 43064For SaleMLS ID #226025167, Nicole R Yoder-Barnhart, Howard Hanna Real Estate Serv. Columbus and Central Ohio Regional MLS
