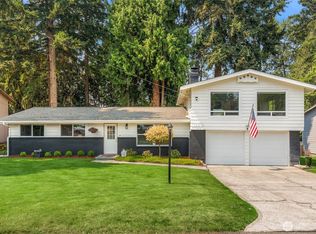

Current model home. Popular Thoreau floor plan features 3046 sq ft w/3 bd, bonus rm, den/4th bed + formal living and dining rms. Three car garage. Upgrades include back landscaping and vacuum system. Unmatached quality & standards features along w/a truly craftsman style makes these homes a must see! Standards include granite counters, hardwood floors, lots of tile & unbelieveable master suites, Puyallup schools, community park, nature trial to Walden Pond & some Mt Rainier views.
This property is not currently displayed as for sale or rent on Zillow. This may be different from what's on other websites or public sources.