Beautifully remodeled and updated! New everything, roof, flooring, lighting, bathrooms, Kitchen with appliances, bedroom/flex room over garage, insulation, you name it. Lives like a rambler with 2 bedrooms downstairs, laundry, cozy great room with FP. Large clean garage with epoxy floor. Large fenced yard with patio and storage shed. Heat pump/ AC. Perfect and ready for a quick close!
Pending inspection
Listed by: John L. Scott, Inc. • Kim Carter
$585,000
6702 120th Street E, Puyallup, WA 98373
3beds
1,702sqft
Single Family Residence
Built in 1967
0.33 Acres Lot
$585,600 Zestimate®
$344/sqft
$-- HOA
What's special
Storage shedBeautifully remodeled and updated
- --
- on Zillow
- 512
- views
- 37
- saves
Likely to sell faster than
Zillow last checked:
Listing updated:
Listed by:
Kim Carter,
John L. Scott, Inc.
Source: NWMLS as distributed by MLS GRID,MLS#: 2575779
Facts & features
Interior
Bedrooms & bathrooms
- Bedrooms: 3
- Bathrooms: 2
- Full bathrooms: 1
- 3/4 bathrooms: 1
- Main level bathrooms: 2
- Main level bedrooms: 2
Bedroom
- Level: Second
Bedroom
- Level: Main
Bedroom
- Level: Main
Bathroom full
- Level: Main
Bathroom three quarter
- Level: Main
Dining room
- Level: Main
Entry hall
- Level: Main
Kitchen with eating space
- Level: Main
Living room
- Level: Lower
Utility room
- Level: Main
Heating
- Fireplace, Forced Air, Heat Pump, Natural Gas
Cooling
- Heat Pump
Appliances
- Included: Dishwasher, Dryer, Microwave, Refrigerator, Stove(s)/Range(s), Washer, Dishwasher(s), Dryer(s), Microwave(s), Refrigerator(s), Washer(s), Water Heater: electric, Water Heater Location: garage
Features
- Dining Room
- Flooring: Vinyl Plank, Carpet
- Windows: Dbl Pane/Storm Window
- Basement: None
- Number of fireplaces: 1
- Fireplace features: Gas, Main Level: 1, Fireplace
Interior area
- Total structure area: 1,702
- Total interior livable area: 1,702 sqft
Property
Parking
- Total spaces: 2
- Parking features: Attached Garage, RV Parking
- Has attached garage: Yes
- Covered spaces: 2
Features
- Levels: One and One Half
- Stories: 1
- Entry location: Main
- Patio & porch: Dbl Pane/Storm Window, Dining Room, Fireplace, Water Heater
Lot
- Size: 0.33 Acres
- Features: Paved, Cable TV, Fenced-Fully, Gas Available, High Speed Internet, Outbuildings, Patio, RV Parking, Shop
- Topography: Level
- Residential vegetation: Fruit Trees, Garden Space
Details
- Parcel number: 0419074049
- Special conditions: Standard
Construction
Type & style
- Home type: SingleFamily
- Architectural style: Traditional,1 1/2 Story
- Property subtype: Single Family Residence
Materials
- Brick, Wood Siding
- Foundation: Poured Concrete
- Roof: Composition
Condition
- Very Good
- Year built: 1967
- Major remodel year: 1988
Utilities & green energy
- Electric: Company: PSE
- Sewer: Septic Tank, Company: Septic
- Water: Public, Company: Fruitland Water
- Utilities for property: Comcast, Comcast
Community & HOA
Community
- Subdivision: South Hill
Location
- Region: Puyallup
Financial & listing details
- Price per square foot: $344/sqft
- Tax assessed value: $460,600
- Annual tax amount: $5,279
- Date on market: 9/24/2026
- Listing terms: Conventional,FHA,VA Loan
- Inclusions: Dishwasher(s), Dryer(s), Microwave(s), Refrigerator(s), Stove(s)/Range(s), Washer(s)
Estimated market value
$585,600
$556,000 - $615,000
$2,892/mo
Price history
| Date | Event | Price |
|---|---|---|
| 10/1/2026 | Pending sale | $585,000$344/sqft |
Source:  NWMLS as distributed by MLS GRID #2575779 Report a problem NWMLS as distributed by MLS GRID #2575779 Report a problem | ||
| 9/24/2026 | Listed for sale | $585,000+11.4%$344/sqft |
Source: NWMLS as distributed by MLS GRID #2575779 Report a problem | ||
| 12/30/2025 | Sold | $525,000-4.5%$308/sqft |
Source: NWMLS as distributed by MLS GRID #2392323 Report a problem | ||
| 12/12/2025 | Pending sale | $549,999$323/sqft |
Source: NWMLS as distributed by MLS GRID #2392323 Report a problem | ||
| 7/24/2025 | Listed for sale | $549,999$323/sqft |
Source: NWMLS as distributed by MLS GRID #2392323 Report a problem | ||
| 7/2/2025 | Pending sale | $549,999$323/sqft |
Source: NWMLS as distributed by MLS GRID #2392323 Report a problem | ||
| 6/23/2025 | Listed for sale | $549,999+151.1%$323/sqft |
Source: NWMLS as distributed by MLS GRID #2392323 Report a problem | ||
| 1/22/2016 | Sold | $219,000-0.4%$129/sqft |
Source: NWMLS as distributed by MLS GRID #880097 Report a problem | ||
| 1/5/2016 | Pending sale | $219,950$129/sqft |
Source: Better Properties N. Proctor #880097 Report a problem | ||
| 1/1/2016 | Listed for sale | $219,950$129/sqft |
Source: Better Properties N. Proctor #880097 Report a problem | ||
Public tax history
| Year | Property taxes | Tax assessment |
|---|---|---|
| 2025 | $5,279 +0.2% | $460,600 +3.5% |
| 2024 | $5,267 +16.8% | $445,000 +5.8% |
| 2023 | $4,510 -2.9% | $420,800 -6.1% |
| 2022 | $4,645 +6.8% | $448,000 +23.2% |
| 2021 | $4,351 +21.9% | $363,600 +23.9% |
| 2019 | $3,568 +0.8% | $293,500 +8.6% |
| 2018 | $3,538 +7.4% | $270,200 +13% |
| 2017 | $3,295 +18.2% | $239,200 +23.1% |
| 2016 | $2,788 | $194,300 +14.6% |
| 2014 | $2,788 +1346.9% | $169,600 +10.3% |
| 2013 | $193 | $153,700 +0.2% |
| 2012 | -- | $153,400 -15.1% |
| 2011 | -- | $180,700 -7.4% |
| 2010 | -- | $195,200 -5.3% |
| 2009 | -- | $206,200 -10% |
| 2008 | -- | $229,000 -3.1% |
| 2007 | $311 -48.4% | $236,400 +79.8% |
| 2002 | $603 | $131,500 +5.4% |
| 2000 | -- | $124,800 |
Find assessor info on the county website
Monthly payment
Est. payment
Payment breakdown
Explore the cost of this home by adjusting the details. Changes won't be saved.Climate risks
Neighborhood: 98373
Nearby schools
Schools provided by the listing agent
- Elementary: Woodland Elem
- Middle: Ballou Jnr High
- High: Gov John Rogers Hs
Source: NWMLS as distributed by MLS GRID. This data may not be complete. We recommend contacting the local school district to confirm school assignments for this home.
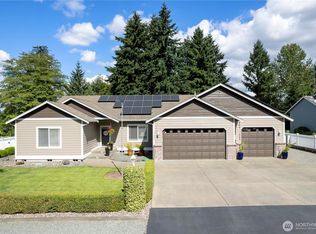
Similar homes
- $589,0003 bd2 ba1.7k sqft8311 110th Street E, Puyallup, WA 98373Active
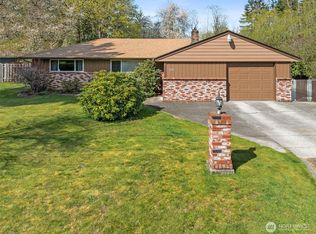 MLS ID #2508984, Kramer Smith. NWMLS as distributed by MLS GRID
 - $625,0003 bd2 ba1.4k sqft10015 124th Street E, Puyallup, WA 98373Active
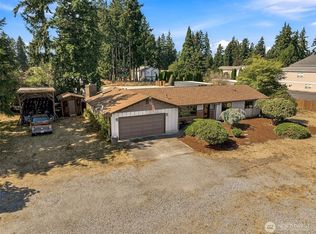 MLS ID #2580574, Ashleigh Camberg. NWMLS as distributed by MLS GRID
 - $725,0003 bd2 ba1.6k sqftPuyallup, Puyallup, WA 98373Active
 MLS ID #2583730, A. Kamille Hottinger. NWMLS as distributed by MLS GRID
 - $535,0003 bd3 ba1.8k sqft10210 63rd Avenue Ct E, Puyallup, WA 98373Active
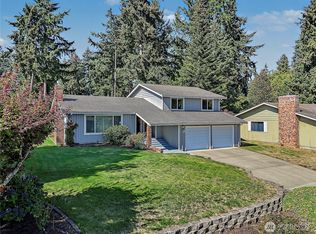 MLS ID #2583789, Jim Burton. NWMLS as distributed by MLS GRID
