**Home is under construction**
As you step through the inviting front porch, you're greeted by a thoughtfully designed entryway that leads into the heart of the home. The main level features a spacious great room that flows effortlessly into the dining area and the kitchen, making it an ideal space for entertaining and family gatherings. The kitchen is equipped with elegant quartz countertops, a large island with a breakfast bar, modern appliances, and a pantry that provides ample storage, ensuring that the kitchen is as functional as it is stylish. With a bedroom and full bath on the main floor this adds convenience and hospitality for guests. A large loft upstairs with an oversized Owner's suite makes this home stand out.
Pending
$419,900
6219 E Campolina Trl, Tucson, AZ 85756
5beds
2,522sqft
:
Get pre-qualified$2,692/mo
Single Family Residence
Built in 2026
5,227 Square Feet Lot
$419,300 Zestimate®
$166/sqft
$65/mo HOA
What's special
Large loft upstairsModern appliancesElegant quartz countertopsInviting front porchSpacious great roomThoughtfully designed entryway
- 56 days |
- 7 |
- 0 |
Zillow last checked:
Listing updated:
Listed by:
Michele J Durco Ahern 520-214-0226,
DRH Properties Inc.,
Erica Chittenden 520-396-9435,
DRH Properties Inc.
Source: MLS of Southern Arizona,MLS#: 22614421
Facts & features
Interior
Bedrooms & bathrooms
- Bedrooms: 5
- Bathrooms: 3
- Full bathrooms: 3
Heating
- ENERGY STAR Qualified Equipment, Forced Air, Natural Gas
Cooling
- Central Air, ENERGY STAR Qualified Equipment, Ceiling Fans Pre-Wired
Appliances
- Included: Tankless Water Heater, Exhaust Fan, Dishwasher, Disposal, Refrigerator, Gas Range
- Laundry: Laundry Room
Features
- Walk-In Closet(s), High Ceilings
- Flooring: Carpet
- Windows: Low Emissivity Windows, ENERGY STAR Qualified Windows, Double Pane Windows
- Has fireplace: No
- Fireplace features: None
Interior area
- Total structure area: 2,522
- Total interior livable area: 2,522 sqft
Property
Parking
- Total spaces: 2
- Parking features: Garage Door Opener
- Attached garage spaces: 2
Accessibility
- Accessibility features: None, Smart Panel
Features
- Levels: Two
- Stories: 2
- Patio & porch: Covered
- Pool features: None
- Spa features: None
- Fencing: Block
- Has view: Yes
- View description: None
Lot
- Size: 5,227 Square Feet
- Features: Decorative Gravel, Shrubs, North/South Exposure
Details
- Parcel number: 140442560
- Zoning: Tucson - SH
- Special conditions: None
Construction
Type & style
- Home type: SingleFamily
- Architectural style: Contemporary
- Property subtype: Single Family Residence
Materials
- Frame - Stucco
- Roof: Shingle
Condition
- Year built: 2026
Details
- Builder name: DR Horton
Utilities & green energy
- Sewer: Sewer Connected
- Water: Public
- Utilities for property: Phone Connected
Community & HOA
Community
- Features: Sidewalks, Park
- Security: None
- Subdivision: Blackhawk
HOA
- Has HOA: Yes
- Amenities included: Park
- Services included: Common Area Maint
- HOA fee: $65 monthly
Location
- Region: Tucson
Financial & listing details
- Price per square foot: $166/sqft
- Tax assessed value: $34,783
- Annual tax amount: $931
- Date on market: 6/7/2026
- Cumulative days on market: 57 days
- Listing terms: FHA,VA Loan,Conventional,Cash
- Road surface type: Paved
Estimated market value
$419,300
$398,000 - $440,000
$2,473/mo
Price history
| Date | Event | Price |
|---|---|---|
| 7/1/2026 | Pending sale | $419,900$166/sqft |
Source:  MLS of Southern Arizona #22614421 Report a problem MLS of Southern Arizona #22614421 Report a problem | ||
| 6/8/2026 | Listed for sale | $419,900$166/sqft |
Source: MLS of Southern Arizona #22614421 Report a problem | ||
Public tax history
| Year | Property taxes | Tax assessment |
|---|---|---|
| 2026 | $133 +5.1% | $5,217 -51.3% |
| 2025 | $126 | $10,714 |
Find assessor info on the county website
Monthly payment
Est. payment
Payment breakdown
Explore the cost of this home by adjusting the details. Changes won't be saved.Climate risks
Neighborhood: 85756
Nearby schools
GreatSchools rating
- 5/10Craycroft Elementary SchoolGrades: PK-5Distance: 1.8 mi
- 4/10Billy Lane Lauffer Middle SchoolGrades: 5-8Distance: 1.8 mi
- 4/10Desert View High SchoolGrades: 9-12Distance: 3 mi
Schools provided by the listing agent
- Elementary: Craycroft
- Middle: Lauffer
- High: Desert View
Source: MLS of Southern Arizona. This data may not be complete. We recommend contacting the local school district to confirm school assignments for this home.
- $34,7835,861 Square Feet6223 E Campolina Trl, Tucson, AZ 85756Off Market
- $34,7834,406 Square Feet6215 E Campolina Trl, Tucson, AZ 85756Off Market
- $34,7835,306 Square Feet6227 E Campolina Trl, Tucson, AZ 85756Off Market
- $329,9003 bd2 ba1.3k sqft6211 E Campolina Trl, Tucson, AZ 85756Sold

- $34,7835,361 Square Feet6231 E Campolina Trl, Tucson, AZ 85756Off Market
- $331,0521.9 Acres7668 S Wilmot Rd, Tucson, AZ 85756Off Market
- $419,9005 bd3 ba2.5k sqft6203 E Campolina Trl, Tucson, AZ 85756Sold
- $34,7834,406 Square Feet6235 E Campolina Trl, Tucson, AZ 85756Off Market
A local agent can set up tours, give advice and negotiate with sellers.
Similar homes
- from $389,9005 bd3 ba2.3k sqftKleindale - C30K Plan, Blackhawk, Tucson, AZ 85756New Construction
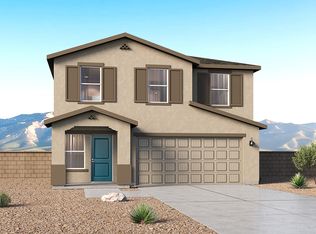 DR Horton
 - from $384,9004 bd3 ba1.9k sqftGrace - H30G Plan, Blackhawk, Tucson, AZ 85756New Construction
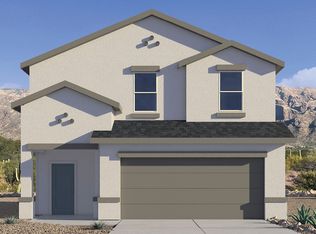 DR Horton
 - $366,0004 bd2 ba1.8k sqft6623 E Via Jardin Verde, Tucson, AZ 85756For Sale
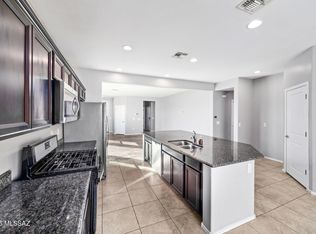
 MLS ID #22610236, Eduardo Enrique Rosano, Indie Realty, LLC. MLS of Southern Arizona
 - from $349,9004 bd3 ba1.7k sqftElm - C30E Plan, Blackhawk, Tucson, AZ 85756New Construction
 DR Horton
 - $419,9005 bd3 ba2.6k sqft7631 E Linden St, Tucson, AZ 85715For SaleMLS ID #22617399, Shawn M Polston, Keller Williams Southern Arizona. MLS of Southern Arizona
- $419,9005 bd3 ba2.3k sqft7334 W Coastal Plain Way, Tucson, AZ 85757New ConstructionMLS of Southern Arizona
- $299,5003 bd3 ba1.7k sqft6989 S Red Maids Dr, Tucson, AZ 85756For SaleMLS ID #22615667, Michael D Rhodes, Realty Executives Arizona Territory. MLS of Southern Arizona
- $340,0004 bd3 ba1.9k sqft4157 E Agate Knoll Dr, Tucson, AZ 85756For SaleMLS ID #22530135, Marsee Wilhems, eXp Realty. MLS of Southern Arizona
- $459,9004 bd3 ba2.4k sqft425 N Spring Flower Dr, Tucson, AZ 85748For SaleMLS ID #22618638, Nickolas Rodriguez, eXp Realty. MLS of Southern Arizona
- $399,7004 bd2 ba2.1k sqft6549 S Star Diamond Pl, Tucson, AZ 85746For SaleMLS ID #22614926, Christopher L Craven, Realty Executives Arizona Territory. MLS of Southern Arizona
- $410,0005 bd3 ba1.9k sqft13033 E Cembeline Ln, Tucson, AZ 85747For SaleMLS ID #22605843, Eduardo Enrique Rosano, Indie Realty, LLC. MLS of Southern Arizona
- $338,0003 bd2 ba1.2k sqft6415 S Ambarella Dr, Tucson, AZ 85756For SaleMLS ID #22617007, Matthew Skidmore, KMS Realty. MLS of Southern Arizona
- $462,0005 bd4 ba2.4k sqft7960 S Wild Prairie Dr S, Tucson, AZ 85757New ConstructionMLS ID #22618243, Tracy A Norton, LGI Realty Southwest. MLS of Southern Arizona
- $420,9005 bd3 ba2.3k sqft7345 W Coastal Plain Way, Tucson, AZ 85757New ConstructionMLS of Southern Arizona
- $429,9005 bd3 ba2.3k sqft7970 W Bopp Rd, Tucson, AZ 85735For SaleMLS ID #22617526, Angela Marie Kuzma, Keller Williams Integrity First. MLS of Southern Arizona
- from $424,9005 bd3 ba2.5k sqftMadison - H30M Plan, Hanson Ridge, Vail, AZ 85641New ConstructionDR Horton
- from $392,9004 bd3 ba1.9k sqftGrace Plan, Senita Crossing, Tucson, AZ 85706New ConstructionDR Horton
- $360,0004 bd2 ba1.8k sqft2939 S Pantano Edge Dr, Tucson, AZ 85730For SaleMLS ID #22615114, Timothy R Deluca, HomeSmart Lifestyles. MLS of Southern Arizona
- $439,9905 bd4 ba3.1k sqft6743 W Starwash Loop, Tucson, AZ 85757New ConstructionMLS of Southern Arizona
- $435,0004 bd2 ba2k sqft436 E Seneca St, Tucson, AZ 85705For SaleMLS ID #22615448, Brittany Palma, Tierra Antigua Realty. MLS of Southern Arizona
