Welcome to 2939 S Pantano Edge Drive, a thoughtfully updated 4-bedroom, 2-bath home in Tucson's Pantano's Edge community.
With 1,844 square feet, a split floor plan, and a spacious upstairs loft, the home offers the kind of flexibility that adapts as life changes. The primary suite is tucked away on the main level, while three additional bedrooms and the loft upstairs provide space for guests, working from home, hobbies, movie nights, or simply having room to spread out. Mountain views from the loft add an unexpected bonus to the everyday experience of living here. Fresh interior paint and an open-concept layout create a clean, comfortable feel throughout the home. The living, dining, and kitchen spaces connect naturally, making it easy to spend time together while still giving everyone room to do their own thing.
One of the home's standout features is its location along the Pantano Wash. With open space directly behind the property and miles of nearby walking, running, and biking trails woven throughout the area, it's easy to enjoy the outdoors without adding another stop to your day. The setting creates a sense of openness and privacy that's increasingly difficult to find.
The backyard has been upgraded with low-maintenance turf, creating a space that's ready to enjoy without demanding your weekends. Whether you're relaxing with a morning coffee, letting pets play, or gathering with friends, it's designed to be used rather than maintained.
Located on Tucson's desirable East Side, Pantano's Edge offers convenient access to shopping, dining, parks, Davis-Monthan Air Force Base, and Interstate 10 while still feeling removed from the pace of the city.
If you've been searching for a home that offers practical space, flexible living areas, mountain views, direct access to outdoor recreation, and a low-maintenance lifestyle, this is one you'll want to experience in person.
For sale
$360,000
2939 S Pantano Edge Dr, Tucson, AZ 85730
4beds
1,844sqft
:
Get pre-qualified$2,277/mo
Single Family Residence
Built in 2006
5,227 Square Feet Lot
$357,100 Zestimate®
$195/sqft
$25/mo HOA
What's special
Split floor planOpen-concept layoutFresh interior paintSpacious upstairs loft
- 38 days |
- 257 |
- 24 |
Zillow last checked:
Listing updated:
Listed by:
Timothy R Deluca 602-486-4980,
HomeSmart Lifestyles
Source: MLS of Southern Arizona,MLS#: 22615114
Facts & features
Interior
Bedrooms & bathrooms
- Bedrooms: 4
- Bathrooms: 2
- Full bathrooms: 2
Heating
- Electric
Cooling
- Central Air
Appliances
- Included: Exhaust Fan, Dishwasher, Refrigerator, Electric Cooktop, Electric Oven, Microwave
- Laundry: In Bathroom, Washer, Dryer
Features
- Flooring: Carpet, Ceramic Tile
- Has fireplace: No
- Fireplace features: None
Interior area
- Total structure area: 1,844
- Total interior livable area: 1,844 sqft
Property
Parking
- Total spaces: 2
- Parking features: None
- Garage spaces: 2
Accessibility
- Accessibility features: None
Features
- Levels: Two
- Stories: 2
- Patio & porch: Patio
- Pool features: None
- Spa features: None
- Fencing: Block
- Has view: Yes
- View description: Mountain(s)
Lot
- Size: 5,227 Square Feet
- Dimensions: 114' X 45' X 115 X 45'
- Features: Decorative Gravel, Adjacent to Wash
Details
- Parcel number: 136140940
- Zoning: Tucson - R1
- Special conditions: None
Construction
Type & style
- Home type: SingleFamily
- Architectural style: Contemporary
- Property subtype: Single Family Residence
Materials
- Wood Frame
- Roof: Tile
Condition
- Year built: 2006
Utilities & green energy
- Sewer: Sewer Connected
- Water: Public
Community & HOA
Community
- Features: Paved Street
- Security: Smoke Detector(s), Closed Circuit Camera(s)
- Subdivision: Pantanos Edge
HOA
- Has HOA: Yes
- Services included: Common Area Maint
- HOA fee: $25 monthly
- HOA name: Pantanos Edge Comm A
- HOA phone: 520-760-7793
Location
- Region: Tucson
Financial & listing details
- Price per square foot: $195/sqft
- Tax assessed value: $284,214
- Annual tax amount: $2,210
- Date on market: 6/16/2026
- Cumulative days on market: 39 days
- Listing terms: FHA,VA Loan,Conventional,Cash,1031 Exchange
- Road surface type: Paved
Estimated market value
$357,100
$339,000 - $375,000
$1,911/mo
Price history
| Date | Event | Price |
|---|---|---|
| 6/15/2026 | Listed for sale | $360,000$195/sqft |
Source:  ARMLS #7042315 Report a problem ARMLS #7042315 Report a problem | ||
| 3/11/2025 | Sold | $360,000$195/sqft |
Source:  MLS of Southern Arizona #22428143 Report a problem MLS of Southern Arizona #22428143 Report a problem | ||
| 2/19/2025 | Pending sale | $360,000$195/sqft |
Source: MLS of Southern Arizona #22428143 Report a problem | ||
| 2/6/2025 | Contingent | $360,000$195/sqft |
Source: MLS of Southern Arizona #22428143 Report a problem | ||
| 1/6/2025 | Price change | $360,000-1.4%$195/sqft |
Source: MLS of Southern Arizona #22428143 Report a problem | ||
| 11/14/2024 | Listed for sale | $365,000+10.6%$198/sqft |
Source: MLS of Southern Arizona #22428143 Report a problem | ||
| 10/3/2022 | Sold | $330,000-5.7%$179/sqft |
Source: MLS of Southern Arizona #22222711 Report a problem | ||
| 9/10/2022 | Contingent | $350,000$190/sqft |
Source: MLS of Southern Arizona #22222711 Report a problem | ||
| 8/31/2022 | Listed for sale | $350,000+21.8%$190/sqft |
Source: MLS of Southern Arizona #22222711 Report a problem | ||
| 6/7/2019 | Listing removed | $1,350$1/sqft |
Source: Copper Rose Realty Report a problem | ||
| 5/7/2019 | Listed for rent | $1,350$1/sqft |
Source: Copper Rose Realty Report a problem | ||
| 3/25/2019 | Listing removed | $1,350$1/sqft |
Source: Copper Rose Realty Report a problem | ||
| 3/7/2019 | Listed for rent | $1,350+3.8%$1/sqft |
Source: Copper Rose Realty Report a problem | ||
| 9/16/2017 | Listing removed | $1,300$1/sqft |
Source: Copper Rose Realty, LLC #21722637 Report a problem | ||
| 8/29/2017 | Listed for rent | $1,300+8.3%$1/sqft |
Source: Copper Rose Realty, LLC #21722637 Report a problem | ||
| 5/29/2016 | Listing removed | $1,200-7.7%$1/sqft |
Source: Zillow Rental Manager Report a problem | ||
| 3/1/2016 | Listed for rent | $1,300$1/sqft |
Source: Zillow Rental Manager Report a problem | ||
| 7/25/2013 | Listing removed | $1,300$1/sqft |
Source: Copper Rose Realty, LLC #21317291 Report a problem | ||
| 6/29/2013 | Listed for rent | $1,300$1/sqft |
Source: Copper Rose Realty llc #21317291 Report a problem | ||
| 4/21/2006 | Sold | $287,340$156/sqft |
Source: Public Record Report a problem | ||
Public tax history
| Year | Property taxes | Tax assessment |
|---|---|---|
| 2026 | $2,210 +4.4% | $28,421 +0.6% |
| 2025 | $2,117 -6.7% | $28,254 +2.7% |
| 2024 | $2,268 -0.5% | $27,500 +19.2% |
| 2023 | $2,279 +0.6% | $23,068 +23.9% |
| 2022 | $2,266 +3.1% | $18,625 +6.3% |
| 2021 | $2,197 +1.3% | $17,522 +4.5% |
| 2020 | $2,168 | $16,770 +6.9% |
| 2019 | $2,168 +2.2% | $15,682 +22.3% |
| 2018 | $2,121 +0.6% | $12,823 |
| 2017 | $2,109 +3.6% | $12,823 +5% |
| 2016 | $2,036 +9.6% | $12,213 +5% |
| 2015 | $1,857 | $11,631 |
| 2014 | -- | -- |
| 2013 | -- | $134,532 |
| 2012 | -- | -- |
| 2011 | -- | -- |
| 2010 | -- | -- |
| 2009 | -- | -- |
| 2007 | -- | -- |
| 2006 | -- | -- |
| 2005 | -- | -- |
Find assessor info on the county website
Monthly payment
Est. payment
Payment breakdown
Explore the cost of this home by adjusting the details. Changes won't be saved.Climate risks
Neighborhood: 85730
Nearby schools
GreatSchools rating
- 2/10Ford Elementary SchoolGrades: PK-6Distance: 0.8 mi
- 3/10Santa Rita High SchoolGrades: 8-12Distance: 1.2 mi
- 4/10Secrist Middle SchoolGrades: 6-8Distance: 1.9 mi
Schools provided by the listing agent
- Elementary: Ford
- Middle: Secrist
- High: Santa Rita
Source: MLS of Southern Arizona. This data may not be complete. We recommend contacting the local school district to confirm school assignments for this home.
- $291,5004 bd2 ba1.5k sqft2947 S Pantano Edge Dr, Tucson, AZ 85730Off Market
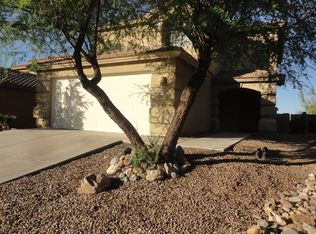
- $347,3004 bd3 ba1.5k sqft2947 S Pantanos Edge Dr, Tucson, AZ 85710Off Market

- $330,7004 bd2 ba1.8k sqft2931 S Pantano Edge Dr, Tucson, AZ 85730Off Market

- $365,9004 bd2 ba1.8k sqft2931 S Pantanos Edge Dr, Tucson, AZ 85710Off Market

- $362,300-- bd3 ba2.2k sqft2955 S Pantano Edge Dr, Tucson, AZ 85730Off Market
- $338,8004 bd3 ba1.9k sqft2923 S Pantano Edge Dr, Tucson, AZ 85730Off Market
- $370,600-- bd3 ba2k sqft2915 S Pantano Edge Dr, Tucson, AZ 85730Off Market
- $338,6004 bd3 ba1.8k sqft2963 S Pantano Edge Dr, Tucson, AZ 85730Off Market
A local agent can set up tours, give advice and negotiate with sellers.
Similar homes
- $335,0003 bd3 ba2.2k sqft7504 E Kinnison Wash Loop, Tucson, AZ 85730For Sale

 MLS ID #22615509, Lakisha S Deon, OMNI Homes International. MLS of Southern Arizona
 - $379,0003 bd2 ba2k sqft8796 E Stone Meadow Cir, Tucson, AZ 85730For Sale
 MLS ID #22604909, Cristina Ann Carney, Realty One Group Integrity. MLS of Southern Arizona
 - $355,0004 bd2 ba1.7k sqft10451 E Oakbrook St, Tucson, AZ 85747For Sale
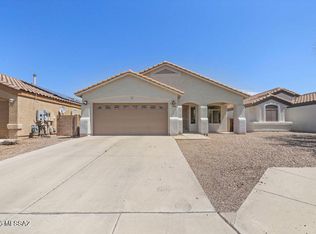 MLS ID #22616333, Dirck Albert Wilson, Real Broker. MLS of Southern Arizona
 - $469,9005 bd3 ba2.3k sqft10133 E Corte Madera Fina, Tucson, AZ 85730For Sale
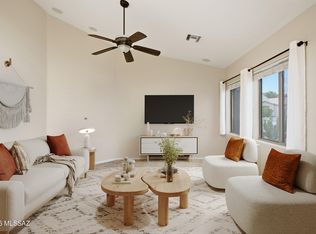 MLS ID #22615586, Brian D Wick, Realty Executives Arizona Territory. MLS of Southern Arizona
 - $325,0004 bd3 ba1.9k sqft6837 S Cottontail Run Ave, Tucson, AZ 85756For SaleMLS ID #22617888, Stephan Daniel Desgagne, Real Broker. MLS of Southern Arizona
- $345,0004 bd2 ba1.5k sqft8790 E Mountain Spring Dr, Tucson, AZ 85747For SaleMLS ID #22616980, Barbara D Wilson, Tierra Antigua Realty. MLS of Southern Arizona
- $375,0004 bd2 ba1.7k sqft9086 E La Palma Dr, Tucson, AZ 85747For SaleMLS ID #22603706, Richard Harless, AZ Flat Fee. MLS of Southern Arizona
- $394,9004 bd2 ba2.2k sqft9022 E Rosewood St, Tucson, AZ 85710For SaleMLS ID #22611802, Farley David Rosenstein, OMNI Homes International. MLS of Southern Arizona
- $355,0004 bd2 ba1.5k sqft10233 E Desert Mesa Dr, Tucson, AZ 85747For SaleMLS ID #22610546, Matthew Dibble, Epique Realty. MLS of Southern Arizona
- $349,8503 bd2 ba1.3k sqft226 S Sonoran Heights Dr, Tucson, AZ 85748For SaleMLS ID #22610919, Ayriel Von Schert, Realty ONE Group. MLS of Southern Arizona
- $349,9004 bd3 ba2.1k sqft6726 E Sea Horse Rd, Tucson, AZ 85756For SaleMLS ID #22616610, Kaukaha S Watanabe, Real Broker. MLS of Southern Arizona
- $366,0004 bd2 ba1.8k sqft6623 E Via Jardin Verde, Tucson, AZ 85756For SaleMLS ID #22610236, Eduardo Enrique Rosano, Indie Realty, LLC. MLS of Southern Arizona
- $348,0004 bd3 ba2.3k sqft6522 E Brushback Loop, Tucson, AZ 85756For SaleMLS ID #22616658, Jessica A Hernandez, Jason Mitchell Real Estate. MLS of Southern Arizona
- $330,0003 bd3 ba1.7k sqft10931 E Gray Mare Trl, Tucson, AZ 85747For SaleMLS ID #22615079, Alaina Ludeke, Indie Realty, LLC. MLS of Southern Arizona
- $400,0004 bd2 ba2.1k sqft7574 E Autumn Leaf Dr, Tucson, AZ 85756For SaleMLS ID #22615510, Glenn Michael Nowacki, Realty Executives Arizona Territory. MLS of Southern Arizona
- $368,0004 bd3 ba2.2k sqft4979 S River Run Dr, Tucson, AZ 85746For SaleMLS ID #22616735, Matt Bowen, Embarc Realty. MLS of Southern Arizona
- $313,5003 bd2 ba1.3k sqft4126 E Glenn St, Tucson, AZ 85712For SaleMLS ID #22618027, Margo J. Brownell, eXp Realty. MLS of Southern Arizona
- $375,0004 bd3 ba2.3k sqft7976 S Dolphin Way, Tucson, AZ 85756For SaleMLS ID #22612070, Raymond S Laker, Realty One Group Integrity. MLS of Southern Arizona
- $340,0004 bd3 ba1.9k sqft4157 E Agate Knoll Dr, Tucson, AZ 85756For SaleMLS ID #22530135, Marsee Wilhems, eXp Realty. MLS of Southern Arizona
- $360,0004 bd3 ba2.5k sqft633 W Calle Marojo, Sahuarita, AZ 85629For SaleMLS ID #22617735, Kyle Mokhtarian, Real Broker. MLS of Southern Arizona
