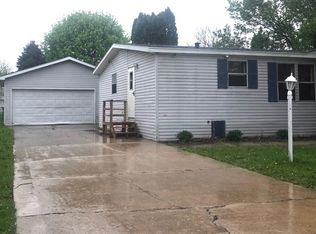
Move-in ready and priced to sell! This charming 1983 single-wide in friendly, all-ages Rockvale community has been loved and updated where it counts: NEW metal roof (~4 yrs), newer windows, updated electrical, fresh flooring, and a brand-new shower with transferable lifetime warranty. Cozy 3-bed, 1.5-bath layout (~1,036 sq ft), forced-air gas heat, two wall A/C units. Bonus: a wired 220V shed/man cave perfect for projects, hobbies or a workshop! Lot rent INCLUDES water, sewer, trash & taxes - no surprise bills here. Pet-friendly park minutes from downtown Janesville, shopping, dining and I-90 for easy commutes. Whether you're a first-time buyer, downsizing, or want a smart low-maintenance pad, this one checks the boxes. Grab your slice of the good life before it's gone - homes like this don't last!
Offer-show
Price cut: $2.5K (8/12)
$35,000
6219 S Highway 51 Rock #L275, Janesville, WI 53546
3beds
1,036sqft
Manufactured Home
Built in 1985
435 Square Feet Lot
$-- Zestimate®
$34/sqft
$-- HOA
What's special
- --
- on Zillow
- 927
- views
- 38
- saves
Zillow last checked:
Listing updated:
Listed by:
Ferraro Real Estate Team,
EXP Realty, LLC,
Nicholas Kicaj,
EXP Realty, LLC
Source: SCWMLS,MLS#: 2024232
Facts & features
Interior
Bedrooms & bathrooms
- Bedrooms: 3
- Bathrooms: 2
- Full bathrooms: 1
- 1/2 bathrooms: 1
- Main level bathrooms: 2
Primary bedroom
- Level: Main
- Area: 169
- Dimensions: 13 x 13
Bedroom 2
- Level: Main
- Area: 156
- Dimensions: 13 x 12
Bedroom 3
- Level: Main
- Area: 88
- Dimensions: 8 x 11
Kitchen
- Features: Range/Oven, Refrigerator, Dishwasher, Microwave
- Level: Main
- Area: 156
- Dimensions: 13 x 12
Living room
- Level: Main
- Area: 234
- Dimensions: 18 x 13
Heating
- Forced Air
Cooling
- Wall Unit(s)
Appliances
- Included: Washer, Dryer
Features
- At Least 1 tub
- Basement: None
- Has fireplace: No
Interior area
- Total structure area: 1,036
- Total interior livable area: 1,036 sqft
- Finished area above ground: 1,036
Video & virtual tour
Property
Parking
- Parking features: Carport
- Has carport: Yes
- Has uncovered spaces: Yes
Features
- Levels: One
- Stories: 1
- Patio & porch: Deck
Lot
- Size: 435 Square Feet
Details
- Additional structures: Storage
- Parcel number: N06035K
- Zoning: Res
Construction
Type & style
- Home type: MobileManufactured
- Architectural style: Ranch
- Property subtype: Manufactured Home
Materials
- Wood Siding
Condition
- Year built: 1985
Utilities & green energy
- Sewer: Public Sewer
- Water: Public
- Utilities for property: Internet - Cable
Community & HOA
Community
- Subdivision: Rockvale Mobile Home Community
Location
- Region: Janesville
Financial & listing details
- Price per square foot: $34/sqft
- Date on market: 5/26/2026
- Inclusions: Range/oven, refrigerator (replacement provided), dishwasher, microwave, washer, two wall A/C units, window screens (extra screens), shed/man cave.
- Exclusions: Sellers' personal property; dryer on porch (a dryer may be left). Refrigerator removed (replacement provided).
Estimated market value
Not available
Estimated sales range
Not available
Not available
Price history
| Date | Event | Price |
|---|---|---|
| 8/12/2026 | Price change | $35,000-6.7%$34/sqft |
Source: SCWMLS #2024232 Report a problem | ||
| 6/11/2026 | Listed for sale | $37,500$36/sqft |
Source:  WIREX MLS #2024232 Report a problem WIREX MLS #2024232 Report a problem | ||
Public tax history
Tax history is unavailable.
Monthly payment
Climate risks
Neighborhood: 53546
Nearby schools
Schools provided by the listing agent
- District: Janesville
Source: SCWMLS. This data may not be complete. We recommend contacting the local school district to confirm school assignments for this home.
- $--2 bd2 ba980 sqft6219 S Us Highway 51 LOT 323, Janesville, WI 53546Off Market

- $--3 bd2 ba72 sqft6219 S Us Highway 51 LOT 318, Janesville, WI 53546Off Market
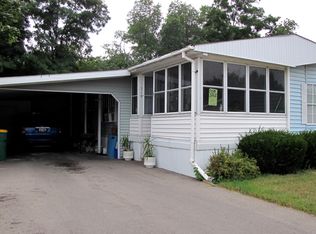
- $95,6003 bd1 ba966 sqft6219 Us Highway 51 S LOT 6, Janesville, WI 53546Off Market
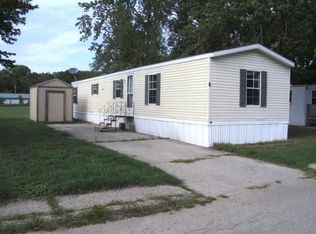
- $96,4002 bd2 ba-- sqft6219 S Us Highway 51 LOT 1116, Janesville, WI 53546Off Market
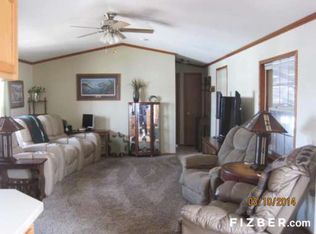
Similar homes
- $38,0002 bd2 ba980 sqft5132 Pebble Ln, Loves Park, IL 61111For Sale
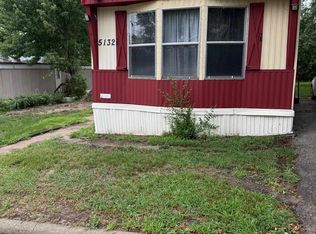 MLS ID #202605150, Carrie DuMelle. NorthWest Illinois Alliance of REALTORS®
 - $37,5003 bd1 ba1.1k sqft5122 Pebble Ln, Loves Park, IL 61111For Sale
 MLS ID #202603349, Bryant Chandler. NorthWest Illinois Alliance of REALTORS®
 - $35,0002 bd2 ba924 sqft5336 Granite St, Loves Park, IL 61111For Sale By Owner

- $29,0003 bd2 ba1.3k sqft5421 Ebonywood Ln, Roscoe, IL 61073For Sale
 MLS ID #202600475, Jay Dowthard. NorthWest Illinois Alliance of REALTORS®
