Celebrate Labor Day with $5,000 Your Way! With an acceptable offer, receive $5,000 toward closing costs or upgrades! Limited time-act fast before it's gone! Offer ends 09/25/26. Discover luxury living in Beechwood West! This thoughtfully designed Pinnacle model is currently under construction with an estimated completion date of 2/15/27. This home features single-level living with 3 bedrooms, 2 bathrooms, an open-concept floor plan with a spacious living area. The kitchen is a chef's delight, boasting a kitchen island and ample cabinetry. The primary bedroom is complete with an en-suite bathroom and walk-in closet. Step outside to enjoy a beautiful backyard and relax on your back deck. The exterior will be finished with grey vinyl siding. Community amenities include; clubhouse access with a workout room, racquetball court, showers, meeting space, boat ramp, recreation area, playground, sandy beach, pavilion, and tennis court!
New construction
$319,900
622 Gap Bridge Rd Lot 48, Moneta, VA 24121
3beds
1,445sqft
Single Family Residence
Built in 2026
1.1 Acres Lot
$319,500 Zestimate®
$221/sqft
$30/mo HOA
What's special
Single-level livingGrey vinyl sidingOpen-concept floor planKitchen islandBeautiful backyardBack deckWalk-in closet
- 68 days
- 213
- 22
Zillow last checked:
Listing updated:
Listed by:
Callie Reyes 434-610-8089 callie@nbshomesva.com,
Mark A. Dalton & Co., Inc. 434-841-8405
Source: LMLS,MLS#: 366582 Originating MLS: Lynchburg Board of Realtors
Originating MLS: Lynchburg Board of RealtorsFacts & features
Interior
Bedrooms & bathrooms
- Bedrooms: 3
- Bathrooms: 2
- Full bathrooms: 2
Primary bedroom
- Level: First
- Area: 227.42
- Dimensions: 13.7 x 16.6
Bedroom
- Dimensions: 0 x 0
Bedroom 2
- Level: First
- Area: 128.82
- Dimensions: 11.4 x 11.3
Bedroom 3
- Level: First
- Area: 127.68
- Dimensions: 11.4 x 11.2
Bedroom 4
- Area: 0
- Dimensions: 0 x 0
Bedroom 5
- Area: 0
- Dimensions: 0 x 0
Dining room
- Area: 0
- Dimensions: 0 x 0
Family room
- Area: 0
- Dimensions: 0 x 0
Great room
- Area: 0
- Dimensions: 0 x 0
Kitchen
- Level: First
- Area: 185.6
- Dimensions: 11.6 x 16
Living room
- Level: First
- Area: 115.2
- Dimensions: 7.2 x 16
Office
- Area: 0
- Dimensions: 0 x 0
Heating
- Heat Pump
Cooling
- Heat Pump
Appliances
- Included: Dishwasher, Microwave, Electric Range, Electric Water Heater
- Laundry: Dryer Hookup, Laundry Room, Main Level, Washer Hookup
Features
- Ceiling Fan(s), Drywall, Main Level Bedroom, Primary Bed w/Bath, Tile Bath(s), Walk-In Closet(s)
- Flooring: Carpet, Vinyl Plank
- Basement: Crawl Space
- Attic: Access
Interior area
- Total structure area: 1,445
- Total interior livable area: 1,445 sqft
- Finished area above ground: 1,445
- Finished area below ground: 0
Video & virtual tour
Property
Parking
- Parking features: Off Street
Features
- Levels: One
- Patio & porch: Front Porch
Lot
- Size: 1.1 Acres
Details
- Parcel number: 22058900
- Zoning: R-2
Construction
Type & style
- Home type: SingleFamily
- Architectural style: Ranch
- Property subtype: Single Family Residence
Materials
- Vinyl Siding
- Roof: Shingle
Condition
- New construction: Yes
- Year built: 2026
Utilities & green energy
- Sewer: Septic Tank
- Water: Well
Community & HOA
Community
- Security: Smoke Detector(s)
- Subdivision: Beechwood West
HOA
- Has HOA: Yes
- Amenities included: Clubhouse, Playground, Tennis Court(s)
- Services included: Maintenance Grounds, Lake/Pond, Other, Road Maintenance, Snow Removal
- HOA fee: $365 annually
Location
- Region: Moneta
Financial & listing details
- Price per square foot: $221/sqft
- Annual tax amount: $1,311
- Date on market: 7/15/2026
- Cumulative days on market: 69 days
Estimated market value
$319,500
$304,000 - $335,000
$2,174/mo
Price history
| Date | Event | Price |
|---|---|---|
| 7/15/2026 | Listed for sale | $319,900$221/sqft |
Source:  LMLS #366582 Report a problem LMLS #366582 Report a problem | ||
Public tax history
Tax history is unavailable.
Monthly payment
Est. payment
Payment breakdown
Explore the cost of this home by adjusting the details. Changes won't be saved.Climate risks
Neighborhood: 24121

Similar homes
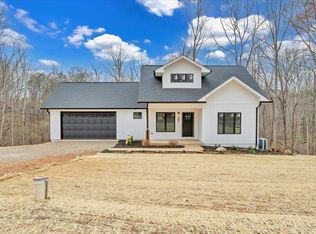
- $349,9503 bd2 ba1.4k sqft0 Old Post Rd, Moneta, VA 24121New Construction

 MLS ID #930998, CAROL HALE ELLIS. RVAR
 - $349,9003 bd2 ba1.4k sqft1789 Hickory Cove Ln Lot 4, Moneta, VA 24121New Construction
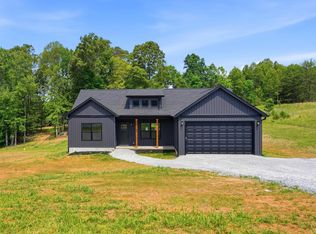 MLS ID #369216, Callie Reyes, Mark A. Dalton & Co., Inc.. LMLS
 - $335,0003 bd2 ba1.7k sqft3959 Diamond Hill Rd, Moneta, VA 24121For Sale
 MLS ID #366555, Tamera L. Ferguson, Mark A. Dalton & Co., Inc.. LMLS
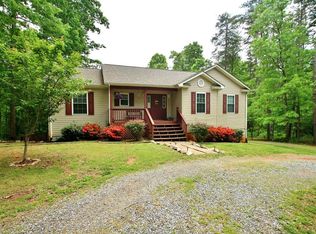
 - $329,0003 bd2 ba1.8k sqft4924 Horseshoe Bend Rd, Goodview, VA 24095New Construction
 MLS ID #928155, MICHELLE LYNN VANDERGRIFT. RVAR
 - $359,5003 bd2 ba1.4k sqft3687 Horseshoe Bend Rd, Goodview, VA 24095For SaleMLS ID #931442, JENNIFER LEE MAZEIKA. RVAR
- $325,0003 bd3 ba1.9k sqft5140 Stewartsville Rd, Moneta, VA 24121For SaleMLS ID #929481, SHIRLEY ALLEN - MCCALL. RVAR
- $359,8003 bd2 ba1.5k sqftLOT 60 Cherrywood Ln, Moneta, VA 24121New ConstructionMLS ID #928377, CALLIE RENET REYES. RVAR
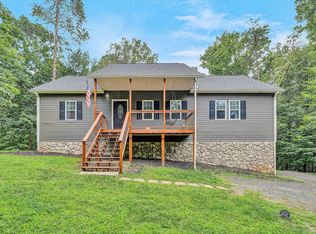
- $299,0003 bd2 ba1.6k sqft1064 Lipscomb Rd, Moneta, VA 24121For SaleMLS ID #929706, KENDRA REED PORTER. RVAR
- $450,0003 bd2 ba1.7k sqftLOT 60 Old Barn Rd, Moneta, VA 24121For SaleMLS ID #928009, CHARLENE M JONES. RVAR
- $349,9003 bd2 ba1.5k sqft1147 Bluewater Dr, Moneta, VA 24121For SaleMLS ID #930394, MARLEE RUSSELL. RVAR
- $290,0003 bd2 ba1.5k sqft1452 White House Rd, Moneta, VA 24121For SaleMLS ID #930659, MARY LOU MCDONALD. RVAR
- $249,9994 bd1 ba2k sqft595 Merriman Way Rd, Moneta, VA 24121For SaleMLS ID #931277, EMMA FRANCES BAILEY. RVAR
- $389,9003 bd2 ba1.8k sqft116 Crest Hills Dr, Moneta, VA 24121For SaleMLS ID #931357, SARAH ASHBY BERNARD. RVAR
- $359,0003 bd2 ba1.1k sqft350 Stripers Ln, Moneta, VA 24121For SaleMLS ID #930109, GLENDA D MCDANIEL. RVAR
