This appealing double-wide with a 4 CAR GARAGE (heated and cooled) offers the perfect blend of rural charm and modern comfort. Set on a nice sized lot with woods at the back, this property provides a large interior with the spaciousness of a traditional stick built home, combined with exceptional value. Fresh updatest throughout, new paint, LVP and new carpet. Great layout featuring many rooms to customize as home offices, hobby rooms, or an extra bedroom
For sale
Price cut: $5K (9/5)
$325,000
5140 Stewartsville Rd, Moneta, VA 24121
3beds
1,900sqft
Single Family Residence
Built in 1994
1.15 Acres Lot
$320,400 Zestimate®
$171/sqft
$-- HOA
What's special
Great layoutNew carpetNew paintLarge interior
- 72 days
- 274
- 8
Zillow last checked:
Listing updated:
Listed by:
SHIRLEY ALLEN - MCCALL 540-400-3384,
LONG & FOSTER - SMITH MTN LAKE 540-297-4111
Source: RVAR,MLS#: 929481
Facts & features
Interior
Bedrooms & bathrooms
- Bedrooms: 3
- Bathrooms: 3
- Full bathrooms: 2
- 1/2 bathrooms: 1
- Main level bathrooms: 2
- Main level bedrooms: 3
Den
- Level: Entry
Dining room
- Level: Entry
Family room
- Level: Entry
Kitchen
- Level: Entry
Living room
- Level: Entry
Mud room
- Level: Entry
Heating
- Heat Pump Electric, Propane
Cooling
- Heat Pump Electric
Appliances
- Included: Microwave Oven (Built In), In-House Stereo
Features
- Wired for Sound, Ceiling Fan(s)
- Flooring: Carpet, Luxury Vinyl Plank
- Doors: Full View, Insulated Storm
- Windows: Insulated Windows, Screens, Storm Window(s), Skylight(s)
- Has fireplace: Yes
- Fireplace features: Living Room, Gas Log
Interior area
- Total structure area: 1,900
- Total interior livable area: 1,900 sqft
Property
Parking
- Total spaces: 4
- Covered spaces: 4
Features
- Levels: One
- Stories: 1
- Patio & porch: Front Porch, Rear Porch, Screened Porch
- Has view: Yes
- View description: Sunrise
Lot
- Size: 1.15 Acres
Details
- Additional structures: Shed(s)
- Parcel number: 179 9 8
Construction
Type & style
- Home type: SingleFamily
- Property subtype: Single Family Residence
Materials
- Brick, Vinyl Siding
Condition
- Year built: 1994
Utilities & green energy
- Sewer: Private Septic
- Water: Private Well
- Utilities for property: Underground Utilities
Community & HOA
Community
- Subdivision: Staunton River Pines
HOA
- Has HOA: No
Location
- Region: Moneta
Financial & listing details
- Price per square foot: $171/sqft
- Tax assessed value: $176,100
- Annual tax amount: $722
- Date on market: 7/14/2026
- Cumulative days on market: 74 days
Estimated market value
$320,400
$304,000 - $336,000
$2,366/mo
Price history
| Date | Event | Price |
|---|---|---|
| 9/5/2026 | Price change | $325,000-1.5%$171/sqft |
Source:  RVAR #929481 Report a problem RVAR #929481 Report a problem | ||
| 8/7/2026 | Price change | $330,000-2.9%$174/sqft |
Source: RVAR #929481 Report a problem | ||
| 7/14/2026 | Listed for sale | $340,000$179/sqft |
Source: RVAR #929481 Report a problem | ||
Public tax history
| Year | Property taxes | Tax assessment |
|---|---|---|
| 2025 | -- | $176,100 |
| 2024 | $722 | $176,100 |
| 2023 | $722 +20.1% | $176,100 +46.5% |
| 2022 | $601 | $120,200 |
| 2021 | $601 | $120,200 |
| 2020 | $601 -3.8% | $120,200 |
| 2019 | $625 +2.8% | $120,200 +2.7% |
| 2018 | $608 -0.1% | $117,000 |
| 2017 | $608 | $117,000 |
| 2016 | $608 | $117,000 |
| 2015 | $608 +3.9% | $117,000 +3.9% |
| 2014 | $586 +4% | $112,600 |
| 2013 | $563 | $112,600 |
| 2012 | $563 | $112,600 |
| 2011 | $563 -15% | $112,600 -15% |
| 2010 | $662 | $132,400 |
| 2009 | $662 | $132,400 |
| 2008 | $662 +0.5% | $132,400 +0.5% |
| 2007 | $659 +1.5% | $131,800 +31.9% |
| 2006 | $649 | $99,900 |
| 2005 | $649 | $99,900 |
| 2004 | $649 -1.5% | $99,900 |
| 2003 | $659 +0.9% | $99,900 +11.6% |
| 2002 | $653 | $89,500 |
| 2001 | -- | $89,500 |
Find assessor info on the county website
Monthly payment
Est. payment
Payment breakdown
Explore the cost of this home by adjusting the details. Changes won't be saved.Climate risks
Neighborhood: 24121
Nearby schools
Schools provided by the listing agent
- Elementary: Moneta
- Middle: Staunton River
- High: Staunton River
Source: RVAR. This data may not be complete. We recommend contacting the local school district to confirm school assignments for this home.
Similar homes
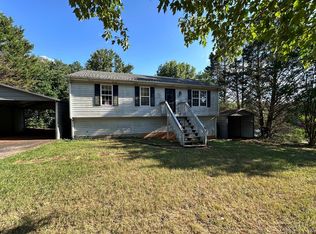
- $299,0003 bd2 ba1.6k sqft1064 Lipscomb Rd, Moneta, VA 24121For Sale

 MLS ID #929706, KENDRA REED PORTER. RVAR
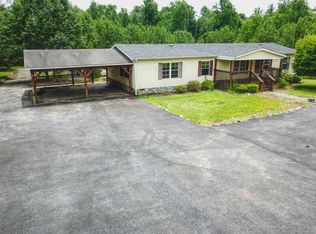
 - $269,9003 bd2 ba1.1k sqft5110 Stewartsville Rd, Moneta, VA 24121For Sale
 MLS ID #929527, GLENDA D MCDANIEL. RVAR
 - $359,9003 bd3 ba2k sqft2898 White House Rd, Moneta, VA 24121For Sale
 MLS ID #369189, Mike Misjuns, Century 21 ALL-SERVICE. LMLS
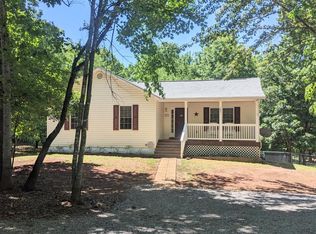
 - $329,0003 bd2 ba1.7k sqft3959 Diamond Hill Rd, Moneta, VA 24121For Sale
 MLS ID #366555, Tamera L. Ferguson, Mark A. Dalton & Co., Inc.. LMLS
 - $389,9003 bd2 ba1.8k sqft116 Crest Hills Dr, Moneta, VA 24121For SaleMLS ID #931357, SARAH ASHBY BERNARD. RVAR
- $229,0003 bd2 ba1k sqft6843 Joppa Mill Rd, Moneta, VA 24121For SaleMLS ID #930786, ELLEN JEAN KARNES. RVAR
- $359,5003 bd2 ba1.4k sqft3687 Horseshoe Bend Rd, Goodview, VA 24095For SaleMLS ID #931442, JENNIFER LEE MAZEIKA. RVAR
- $269,0004 bd2 ba1.2k sqft1167 Bruno Dr, Goodview, VA 24095For SaleMLS ID #931675, MICHELLE H LANIER. RVAR
- $439,0003 bd3 ba2.1k sqft2866 Rucker Rd, Moneta, VA 24121For SaleMLS ID #926946, SHAWN ROBERT RAY. RVAR
- $349,9503 bd2 ba1.4k sqft0 Old Post Rd, Moneta, VA 24121New ConstructionMLS ID #930998, CAROL HALE ELLIS. RVAR
- $449,9503 bd3 ba2k sqft1420 Mill Iron Rd, Goodview, VA 24095For SaleMLS ID #931620, ROSE M DUDLEY. RVAR
- $290,0003 bd2 ba1.5k sqft1452 White House Rd, Moneta, VA 24121For SaleMLS ID #930659, MARY LOU MCDONALD. RVAR
- $414,1003 bd2 ba1.9k sqft109 Creeden Dr, Moneta, VA 24121For SaleMLS ID #931097, TRICIA JOHNSON. RVAR
