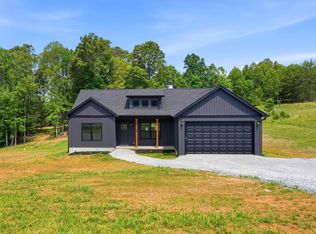
This Pinnacle model is currently under construction with an estimated completion date of 02/15/27. Enjoy single-level living with 3 bedrooms, 2 bathrooms, and a desirable split-bedroom floor plan separating the primary suite from the two additional bedrooms. The open-concept living area flows into the kitchen, featuring a kitchen island and ample cabinetry. The primary suite offers a walk-in closet and en-suite bathroom. Step outside onto the rear deck, perfect for relaxing or entertaining. Elegant black vinyl siding adds timeless curb appeal. Don't miss this beautiful new construction home designed for comfort, style, and everyday living! Disclaimer: Images, renderings, and descriptions are for illustrative purposes only and may include optional upgrades or features not included in the base price.
New construction
$319,800
1767 Hickory Cove Ln Lot 5, Moneta, VA 24121
3beds
1,505sqft
Single Family Residence
Built in 2026
0.62 Acres Lot
$319,600 Zestimate®
$212/sqft
$-- HOA
What's special
Single-level livingTimeless curb appealElegant black vinyl sidingDesirable split-bedroom floor planKitchen islandEn-suite bathroomWalk-in closet
- 139 days
- 112
- 9
Zillow last checked:
Listing updated:
Listed by:
Callie Reyes 434-610-8089 callie@nbshomesva.com,
Mark A. Dalton & Co., Inc. 434-841-8405
Source: LMLS,MLS#: 367333 Originating MLS: Lynchburg Board of Realtors
Facts & features
Interior
Bedrooms & bathrooms
- Bedrooms: 3
- Bathrooms: 2
- Full bathrooms: 2
Primary bedroom
- Level: First
- Area: 223.31
- Dimensions: 13.7 x 16.3
Bedroom
- Dimensions: 0 x 0
Bedroom 2
- Level: First
- Area: 127.68
- Dimensions: 11.4 x 11.2
Bedroom 3
- Level: First
- Area: 136.8
- Dimensions: 11.4 x 12
Bedroom 4
- Area: 0
- Dimensions: 0 x 0
Bedroom 5
- Area: 0
- Dimensions: 0 x 0
Dining room
- Area: 0
- Dimensions: 0 x 0
Family room
- Area: 0
- Dimensions: 0 x 0
Great room
- Area: 0
- Dimensions: 0 x 0
Kitchen
- Level: First
- Area: 220
- Dimensions: 20 x 11
Living room
- Level: First
- Area: 340
- Dimensions: 20 x 17
Office
- Area: 0
- Dimensions: 0 x 0
Heating
- Heat Pump
Cooling
- Heat Pump
Appliances
- Included: Dishwasher, Microwave, Electric Range, Electric Water Heater
- Laundry: Dryer Hookup, Laundry Room, Main Level, Washer Hookup
Features
- Ceiling Fan(s), Drywall, Main Level Bedroom, Primary Bed w/Bath, Tile Bath(s), Walk-In Closet(s)
- Flooring: Carpet, Vinyl Plank
- Basement: Crawl Space
- Attic: Access
Interior area
- Total structure area: 1,505
- Total interior livable area: 1,505 sqft
- Finished area above ground: 1,505
- Finished area below ground: 0
Video & virtual tour
Property
Parking
- Parking features: Off Street
Features
- Levels: One
- Patio & porch: Front Porch
Lot
- Size: 0.62 Acres
Details
- Parcel number: 90513837
- Zoning: R-2
Construction
Type & style
- Home type: SingleFamily
- Architectural style: Ranch
- Property subtype: Single Family Residence
Materials
- Vinyl Siding
- Roof: Shingle
Condition
- New construction: Yes
- Year built: 2026
Utilities & green energy
- Electric: Southside Elec CoOp
- Sewer: Septic Tank
- Water: City
Community & HOA
Community
- Security: Smoke Detector(s)
Location
- Region: Moneta
Financial & listing details
- Price per square foot: $212/sqft
- Annual tax amount: $1,311
- Date on market: 6/18/2026
- Cumulative days on market: 140 days
Estimated market value
$319,600
$304,000 - $336,000
$2,282/mo
Price history
| Date | Event | Price |
|---|---|---|
| 6/26/2026 | Price change | $319,8000%$212/sqft |
Source:  RVAR #928602 Report a problem | ||
| 6/18/2026 | Listed for sale | $319,900$213/sqft |
Source:  LMLS #367333 Report a problem | ||
Public tax history
Tax history is unavailable.
Monthly payment
Est. payment
Payment breakdown
Explore the cost of this home by adjusting the details. Changes won't be saved.Climate risks
Neighborhood: 24121

Similar homes
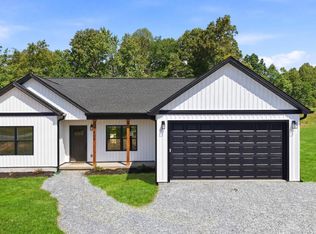
- $319,9003 bd2 ba1.5k sqft0 Aurora Heights Dr Lot 11, Moneta, VA 24121New Construction
 MLS ID #369503, Callie Reyes, Mark A. Dalton & Co., Inc.. LMLS
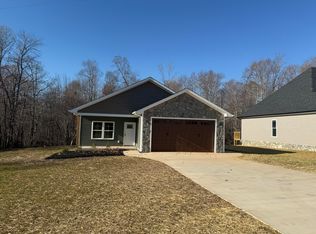
- $328,9503 bd2 ba1.7k sqft3959 Diamond Hill Rd, Moneta, VA 24121For Sale
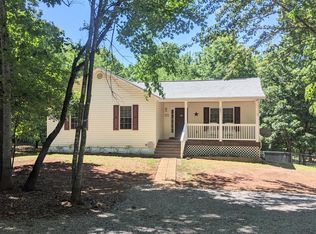 MLS ID #366555, Tamera L. Ferguson, Mark A. Dalton & Co., Inc.. LMLS
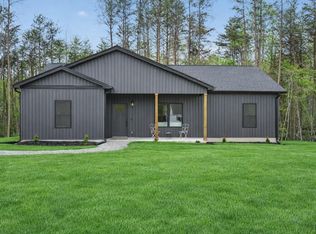
- $259,9003 bd2 ba960 sqft0 Little Ridge Cir Lot 35, Moneta, VA 24121New Construction
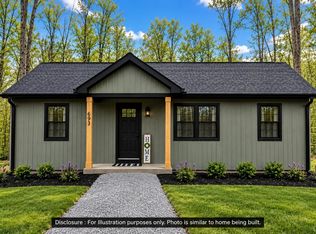 MLS ID #369849, Callie Reyes, Mark A. Dalton & Co., Inc.. LMLS
- $309,9003 bd2 ba1.4k sqft1010 Allendale Dr Lot 1, Moneta, VA 24121New Construction
 MLS ID #366231, Callie Reyes, Mark A. Dalton & Co., Inc.. LMLS
- $327,5003 bd2 ba1.4k sqft1206 Airport Rd, Moneta, VA 24121For Sale
 MLS ID #931883, DEBRA GATTO. RVAR
- $339,9003 bd2 ba1.3k sqft44 Strawberry Banks Dr, Moneta, VA 24121For SaleMLS ID #923108, DEBORAH F BERAN. RVAR
- $290,0003 bd1 ba1.5k sqft1333 Bluewater Dr, Moneta, VA 24121For SaleMLS ID #932655, MICHAEL BRANDON BELCHER. RVAR
- $375,0003 bd2 ba1.6k sqft300 Whisperway Rd, Moneta, VA 24121For SaleMLS ID #932001, GLENDA D MCDANIEL. RVAR
- $325,0003 bd3 ba1.9k sqft5140 Stewartsville Rd, Moneta, VA 24121For SaleMLS ID #929481, SHIRLEY ALLEN - MCCALL. RVAR
- $349,9003 bd2 ba1.5k sqft1147 Bluewater Dr, Moneta, VA 24121For SaleMLS ID #930394, MARLEE RUSSELL. RVAR
- $290,0003 bd2 ba1.5k sqft1452 White House Rd, Moneta, VA 24121For SaleMLS ID #930659, MARY LOU MCDONALD. RVAR
- $359,0003 bd2 ba1.1k sqft350 Stripers Ln, Moneta, VA 24121For SaleMLS ID #930109, GLENDA D MCDANIEL. RVAR
- $413,4504 bd2 ba1.9k sqft1044 Striper Ct, Moneta, VA 24121For SaleMLS ID #927504, JOHN WESLEY SMITH. RVAR
