Skip main navigation
Off market
  • $167,000

    622 Kingswood Dr, Evansville, IN 47715

    2beds
    1,330sqft
    Condo
    Built in 1981
    -- sqft lot
    $167,000 Zestimate®
    $126/sqft
    $1,540 Estimated rent

    Home value

    $167,000

    $159,000 - $177,000

    $1,540/mo

    Zestimate® history
    Loading
    Loading...

    Owner options

    List your home for rent

    $1,540/mo

    Rent Zestimate®

    Find your next renter with Zillow Rental Manager. Plus, with online applications, you can quickly screen prospective tenants – for free.

    Learn more

    $1,540/mo

    Rent Zestimate®

    Refinance and save

    $1,202/mo

    Est. payment

    Refinancing to a lower rate could help reduce your monthly payments and save thousands over the life of the loan.

    See today's rates

    $1,202/mo

    Est. payment

    Explore your selling options

    Work with a Zillow partner agent

    Leverage their expertise and Zillow's premium Showcase listings to get your home seen by more buyers.

    Get started

    List with your own agent

    Get your home in front of millions of buyers by listing it on Zillow.

    Learn how to do it

    Sell it yourself

    Take full control of how buyers see your home on Zillow by listing For Sale by Owner (FSBO).

    List your home

    What's special

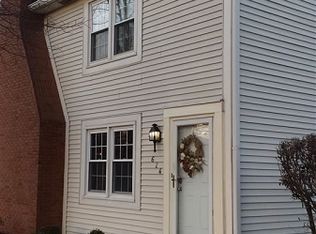
    New "EVERYTHING" and "LOCATION, LOCATION"!! Just around the corner from Deaconess Gateway Hospital and minutes from St. Vincent Hospital, minutes from shopping, I-69, and Newburgh. All new appliances (dishwasher, smooth top self-cleaning range, refrigerator, built-in microwave, washer/dryer), new H/AC, new floors, new kitchen countertops with newly added bar, new tile backsplash in kitchen, new cabinet hardware in kitchen and all baths, new granite countertop in main bath, new tile tub/shower, all new sinks, new electric color changing fireplace with remote, new electrical work, new plumbing work, all new smoke detectors, all new faucets, all new switches and outlets--some outlets with built-in nightlights, all new toilets, all new lighting, all new paint (including walls--ceilings--closets--woodwork--stairway--and exterior), new hydraulic pull down stairway that leads to a newly lit and new fully floored attic that is tall enough to walk in, lots of closet space, both bedrooms have walk-ins, a newly added closet under the stairway, new key-less entry front door, carport space as well as parking lot space, covered front porch, huge new concrete back patio with privacy fence and a newly remodeled shed that is shaded in the afternoons, newer windows/sliding glass door, all electric which greatly reduces the utility cost, all new window treatments which are included, , all paint colors and window treatments are neutral in color to fit every decor, COMPLETELY MOVE-IN READY!! Showings are reserved for buyers with proof of funds or loan approval. Can email or call/text...murphymoose99@yahoo.com (812) 604-2609

    This property is not currently displayed as for sale or rent on Zillow. This may be different from what's on other websites or public sources.
    Facts & features

    Interior

    Bedrooms & bathrooms
    • Bedrooms: 2
    • Bathrooms: 2
    • Full bathrooms: 1
    • 1/2 bathrooms: 1
    Heating
    • Heat pump, Electric
    Cooling
    • Central
    Appliances
    • Included: Dryer, Washer
    • Laundry: In Unit
    Features
    • Flooring: Carpet, Linoleum / Vinyl
    • Basement: None
    • Has fireplace: No
    Interior area
    • Total interior livable area: 1,330 sqft

    Property

    Parking
    • Total spaces: 2
    • Parking features: Carport, Off-street, Garage
    Features
    • Exterior features: Vinyl, Brick
    Details
    • Parcel number: 820730014148007027

    Construction

    Type & style
    • Home type: Condo
    Materials
    • Frame
    • Roof: Asphalt
    Condition
    • Year built: 1981

    Community & HOA

    HOA
    • Has HOA: Yes
    • HOA fee: $150 monthly
    Location
    • Region: Evansville

    Financial & listing details

    • Price per square foot: $126/sqft
    • Tax assessed value: $136,000
    • Annual tax amount: $1,367

    Price history

    Price history is unavailable.

    Public tax history

    YearProperty taxesTax assessment
    2025$1,367 -2%$136,000 +5.7%
    2024$1,394 -47.5%$128,700 -1.1%
    2023$2,653 +3.8%$130,100 +7.3%
    2022$2,554 +8.9%$121,300 +4.9%
    2021$2,346 +0.6%$115,600 +6.4%
    2020$2,332 +16.9%$108,600
    2019$1,995 +0.6%$108,600 +17.9%
    2018$1,984 -1%$92,100 +1.1%
    2017$2,004 $91,100 -0.9%
    2016$2,004 +2.6%$91,900 -1%
    2014$1,954 -3.6%$92,800 -1.8%
    2013$2,025 +24.6%$94,500 +22.9%
    2012$1,625 +199.6%$76,900 -4.9%
    2011$543 +7.2%$80,900
    2010$506 +11.5%$80,900
    2009$454 $80,900
    Find assessor info on the county website

    Neighborhood: Plaza Park

    Nearby schools

    GreatSchools rating
    Schools provided by the listing agent
    • Elementary: Hebron Elementary School
    • Middle: Plaza Park
    • High: William Henry Harrison
    • District: Evansville-Vanderburgh School Co

    Source: The MLS. This data may not be complete. We recommend contacting the local school district to confirm school assignments for this home.

    Sell for more on Zillow
    Get a Zillow Showcase℠ listing at no additional cost and you could sell for .
    $167,000
    2% more
    +$3,340
    With Zillow Showcase(estimated)
    $170,340
    Sell for more on Zillow
    Get a Zillow Showcase℠ listing at no additional cost and you could sell for .
    $167,000
    2% more
    +$3,340
    With Zillow Showcase(estimated)
    $170,340