Skip main navigation
Off market
  • $153,700

    624 Kingswood Dr, Evansville, IN 47715

    2beds
    1baths
    1,280sqft
    SingleFamily
    Built in 1981
    -- sqft lot
    $153,700 Zestimate®
    $120/sqft
    $1,375 Estimated rent

    Home value

    $153,700

    $140,000 - $168,000

    $1,375/mo

    Zestimate® history
    Loading
    Loading...

    Owner options

    List your home for rent

    $1,375/mo

    Rent Zestimate®

    Find your next renter with Zillow Rental Manager. Plus, with online applications, you can quickly screen prospective tenants – for free.

    Learn more

    $1,375/mo

    Rent Zestimate®

    Refinance and save

    $1,093/mo

    Est. payment

    Refinancing to a lower rate could help reduce your monthly payments and save thousands over the life of the loan.

    See today's rates

    $1,093/mo

    Est. payment

    Explore your selling options

    Work with a Zillow partner agent

    Leverage their expertise and Zillow's premium Showcase listings to get your home seen by more buyers.

    Get started

    List with your own agent

    Get your home in front of millions of buyers by listing it on Zillow.

    Learn how to do it

    Sell it yourself

    Take full control of how buyers see your home on Zillow by listing For Sale by Owner (FSBO).

    List your home

    What's special

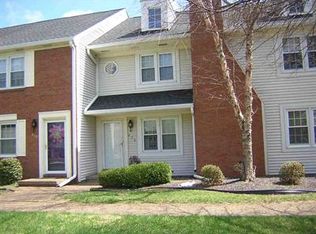
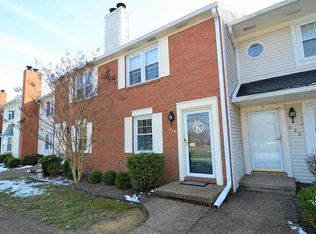
    Motivated seller! Can move out immediately. LOW MAINTENANCE, friendly neighbors in a park-like setting on Evansville's popular East side. Located minutes from shopping and restaurants, this is a spacious condo with many updates. The end unit has a large kitchen and living room area with a larger back patio than most units. Lots of storage space with a shed, 4 closets (including a walk in) and additional attic space. Cathedral ceilings add a unique touch with a large open loft that could be used as a 2nd bedroom. A wood burning fireplace and wet bar are a few extras that add character to the living room. UPGRADES/EXTRAS 6 person Hot Tub out back! (Negotiable) professionally painted throughout New Roof in 2011 Stainless Steel appliances added Bathroom remodel in 2010 Newer windows and doors Much of the lighting, cabinet handles, and mirrors have been updated in the past year New storage door has been replaced in the patio, as well as a privacy door on the back. It has been updated with stepping stones, rock, and plants Give us a call today! Neighborhood Description Family friendly, pet friendly, park-like setting- close to Mall and restaurants. Some of the lowest association fees in town! Includes trash, insurance, outdoor water and electric, and maintenance of lawncare and snow removal!

    This property is not currently displayed as for sale or rent on Zillow. This may be different from what's on other websites or public sources.

    Facts & features

    Interior

    Bedrooms & bathrooms
    • Bedrooms: 2
    • Bathrooms: 1.5
    Heating
    • Heat pump, Electric
    Cooling
    • Central
    Appliances
    • Included: Dishwasher, Dryer, Freezer, Garbage disposal, Microwave, Range / Oven, Refrigerator, Washer
    Features
    • Flooring: Tile, Carpet, Laminate
    • Basement: None
    • Has fireplace: Yes
    • Fireplace features: masonry
    Interior area
    • Total interior livable area: 1,280 sqft

    Property

    Parking
    • Total spaces: 1
    • Parking features: Carport, Garage
    Features
    • Exterior features: Vinyl, Brick
    • Has spa: Yes
    • Has view: Yes
    • View description: Park, Water
    • Has water view: Yes
    • Water view: Water
    Details
    • Parcel number: 820730014148008027

    Construction

    Type & style
    • Home type: SingleFamily
    Materials
    • Frame
    • Roof: Asphalt
    Condition
    • Year built: 1981

    Community & HOA

    HOA
    • Has HOA: Yes
    • HOA fee: $125 monthly
    Location
    • Region: Evansville

    Financial & listing details

    • Price per square foot: $120/sqft
    • Tax assessed value: $126,600
    • Annual tax amount: $2,611

    Price history

    Price history is unavailable.

    Public tax history

    YearProperty taxesTax assessment
    2025$2,611 +2.4%$126,600 +4.6%
    2024$2,549 +6.5%$121,000 +3.2%
    2023$2,393 +3%$117,200 +7.1%
    2022$2,324 +8.8%$109,400 +4.8%
    2021$2,137 +0.6%$104,400 +6.3%
    2020$2,124 -24.2%$98,200
    2019$2,802 +0.5%$98,200 +17.6%
    2018$2,789 -26.5%$83,500 +1.5%
    2017$3,794 +110.5%$82,300 -0.1%
    2016$1,803 -0.4%$82,400 -12.2%
    2014$1,810 +81%$93,900 -1.9%
    2013$1,000 +53.2%$95,700 +24.4%
    2012$653 +4.9%$76,900 -4.9%
    2011$623 +23.1%$80,900
    2010$506 +11.5%$80,900
    2009$454 $80,900
    Find assessor info on the county website

    Neighborhood: Plaza Park

    Nearby schools

    GreatSchools rating
    Schools provided by the listing agent
    • Elementary: Hebron
    • Middle: Plaza
    • High: Harrison

    Source: The MLS. This data may not be complete. We recommend contacting the local school district to confirm school assignments for this home.

    Sell for more on Zillow
    Get a Zillow Showcase℠ listing at no additional cost and you could sell for .
    $153,700
    2% more
    +$3,074
    With Zillow Showcase(estimated)
    $156,774
    Sell for more on Zillow
    Get a Zillow Showcase℠ listing at no additional cost and you could sell for .
    $153,700
    2% more
    +$3,074
    With Zillow Showcase(estimated)
    $156,774