Skip main navigation
Off market
  • $134,300

    616 Kingswood Dr, Evansville, IN 47715

    1beds
    1,230sqft
    Condo/Villa
    Built in 1981
    -- sqft lot
    $134,300 Zestimate®
    $109/sqft
    $1,263 Estimated rent

    Home value

    $134,300

    $124,000 - $146,000

    $1,263/mo

    Zestimate® history
    Loading
    Loading...

    Owner options

    List your home for rent

    $1,263/mo

    Rent Zestimate®

    Find your next renter with Zillow Rental Manager. Plus, with online applications, you can quickly screen prospective tenants – for free.

    Learn more

    $1,263/mo

    Rent Zestimate®

    Refinance and save

    $971/mo

    Est. payment

    Refinancing to a lower rate could help reduce your monthly payments and save thousands over the life of the loan.

    See today's rates

    $971/mo

    Est. payment

    Explore your selling options

    Work with a Zillow partner agent

    Leverage their expertise and Zillow's premium Showcase listings to get your home seen by more buyers.

    Get started

    List with your own agent

    Get your home in front of millions of buyers by listing it on Zillow.

    Learn how to do it

    Sell it yourself

    Take full control of how buyers see your home on Zillow by listing For Sale by Owner (FSBO).

    List your home

    What's special

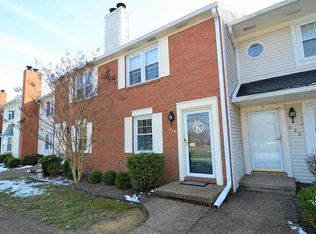
    Lovely spacious condo with open floor plan. Enter living room with fireplace and mantel for cozy winter evenings. Bright and airy with cathedral ceiling for sunny days. Wet bar off of living room as well as large walk in closet for storage. Kitchen dining room combo. Range/oven is less than three years old and dishwasher and garbage disposal are new in 2020. Lots of cabinet space. Bar stools included. Dining area looks out onto fenced patio. Half bath on main level which has new vanity and has been updated. There is a utility closet which has a washer/dryer hookup on the first floor. Upstairs is the master bedroom which is large and has two closets. There is a full bathroom off the bedroom. Also upstairs is a big room which is a loft room. It overlooks the fireplace and the living room. This room could also be an exercise room, office or 2ND BEDROOM. There is regular size closet and a linen closet in this room. Outside is a concrete patio which is newly fenced (2019). Patio is private and there is a utility shed to keep one's tools. Each condo has a covered parking space and an uncovered space. This is a sharp condo in a good neighborhood with plenty of space. It is easy access to Highway 69 and it is close to medical facilities. Taxes will be much less with a Homestead exemption. Immediate possession upon closing. Big ticket items still have some life in them as furnace, a/c, and roof all new in 2010. Seller is still offering a Home Warranty. Association fee covers exterior insurance, lawn maintenance, trash removal. A must see.

    This property is not currently displayed as for sale or rent on Zillow. This may be different from what's on other websites or public sources.
    Facts & features

    Interior

    Bedrooms & bathrooms
    • Bedrooms: 1
    • Bathrooms: 2
    • Full bathrooms: 1
    • 1/2 bathrooms: 1
    • Main level bathrooms: 1
    Heating
    • Other, Electric
    Cooling
    • Central
    Appliances
    • Included: Dishwasher, Garbage disposal, Microwave, Range / Oven, Refrigerator
    • Laundry: Main, Washer Hookup, Electric Dryer Hookup, Main Level
    Features
    • Walk-In Closet(s), High Ceilings, Great Room, Open Floorplan, Tub/Shower Combination
    • Flooring: Carpet, Linoleum / Vinyl
    • Windows: Window Treatments, Blinds
    • Basement: None
    • Has fireplace: Yes
    • Fireplace features: masonry
    Interior area
    • Structure area source: Public Records
    • Total interior livable area: 1,230 sqft
    • Finished area below ground: 0

    Property

    Parking
    • Parking features: Carport, Garage
    Features
    • Patio & porch: Patio Open
    • Exterior features: Vinyl, Brick
    • Fencing: Privacy, Full
    Lot
    • Features: Level, City/Town/Suburb
    Details
    • Additional structures: Garden Shed
    • Parcel number: 820730014148004027

    Construction

    Type & style
    • Home type: SingleFamily
    • Property subtype: Condo/Villa
    Materials
    • Frame
    • Roof: Asphalt
    Condition
    • Year built: 1981

    Utilities & green energy

    • Electric: Vectren Corp
    • Gas: Vectren Energy
    • Sewer: City
    • Water: City
    • Utilities for property: Cable Available

    Community & HOA

    Community
    • Security: Smoke Detector(s)
    HOA
    • Has HOA: Yes
    • HOA fee: $125 monthly
    Location
    • Region: Evansville

    Financial & listing details

    • Price per square foot: $109/sqft
    • Tax assessed value: $147,800
    • Annual tax amount: $1,046

    Price history

    DateEventPrice
    7/20/2020Sold$84,000-1.2%$68/sqft
    Source: Agent Provided Report a problem
    7/10/2020Listed for sale$85,000$69/sqft
    Source: FC TUCKER EMGE REALTORS #202018296 Report a problem
    7/10/2020Pending sale$85,000$69/sqft
    Source: FC TUCKER EMGE REALTORS #202018296 Report a problem
    6/9/2020Listed for sale$85,000$69/sqft
    Source: FC TUCKER EMGE REALTORS #202018296 Report a problem
    6/9/2020Pending sale$85,000$69/sqft
    Source: FC TUCKER EMGE REALTORS #202018296 Report a problem
    5/21/2020Listed for sale$85,000+13.5%$69/sqft
    Source: FC TUCKER EMGE REALTORS #202018296 Report a problem
    2/3/2015Listing removed$74,900$61/sqft
    Source: F.C. Tucker Emge REALTORS #201502672 Report a problem
    1/27/2015Listed for sale$74,900+3.3%$61/sqft
    Source: F.C. Tucker Emge REALTORS #201502672 Report a problem
    7/31/1998Sold$72,500$59/sqft
    Source: Agent Provided Report a problem

    Public tax history

    YearProperty taxesTax assessment
    2025$1,046 +5.9%$147,800 +48.5%
    2024$987 +2.5%$99,500 +3.1%
    2023$963 +3.7%$96,500 +7.1%
    2022$929 +32.1%$90,100 +4.6%
    2021$703 -59.2%$86,100 +7.1%
    2020$1,723 +15.8%$80,400
    2019$1,488 +0.8%$80,400 +17%
    2018$1,476 -0.3%$68,700 +1.3%
    2017$1,480 $67,800 -0.3%
    2016$1,480 +2.4%$68,000 -29.4%
    2014$1,445 -3.7%$96,300 -1.8%
    2013$1,501 -7.7%$98,100 +27.6%
    2012$1,625 +199.6%$76,900 -4.9%
    2011$543 +7.2%$80,900
    2010$506 +11.5%$80,900
    2009$454 $80,900
    Find assessor info on the county website

    Neighborhood: Plaza Park

    Nearby schools

    GreatSchools rating
    Schools provided by the listing agent
    • Elementary: Hebron Elementary School
    • Middle: Plaza Park
    • High: William Henry Harrison
    • District: Evansville-Vanderburgh School Corp.

    Source: The MLS. This data may not be complete. We recommend contacting the local school district to confirm school assignments for this home.

    Sell for more on Zillow
    Get a Zillow Showcase℠ listing at no additional cost and you could sell for .
    $134,300
    2% more
    +$2,686
    With Zillow Showcase(estimated)
    $136,986
    Sell for more on Zillow
    Get a Zillow Showcase℠ listing at no additional cost and you could sell for .
    $134,300
    2% more
    +$2,686
    With Zillow Showcase(estimated)
    $136,986