Skip main navigation
Closed
  • $169,900

    622 Kingswood Dr #7, Evansville, IN 47715

    2beds
    1,241sqft
    Condominium
    Built in 1981
    -- sqft lot
    $169,900 Zestimate®
    $--/sqft
    $1,448 Estimated rent

    Home value

    $169,900

    $160,000 - $182,000

    $1,448/mo

    Zestimate® history
    Loading
    Loading...

    Owner options

    List your home for rent

    $1,448/mo

    Rent Zestimate®

    Find your next renter with Zillow Rental Manager. Plus, with online applications, you can quickly screen prospective tenants – for free.

    Learn more

    $1,448/mo

    Rent Zestimate®

    Refinance and save

    $1,070/mo

    Est. payment

    Refinancing to a lower rate could help reduce your monthly payments and save thousands over the life of the loan.

    See today's rates

    $1,070/mo

    Est. payment

    Explore your selling options

    Work with a Zillow partner agent

    Leverage their expertise and Zillow's premium Showcase listings to get your home seen by more buyers.

    Get started

    List with your own agent

    Get your home in front of millions of buyers by listing it on Zillow.

    Learn how to do it

    Sell it yourself

    Take full control of how buyers see your home on Zillow by listing For Sale by Owner (FSBO).

    List your home

    What's special

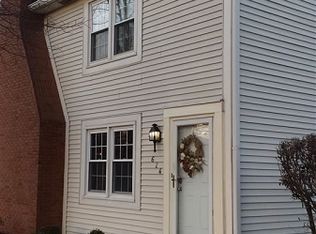
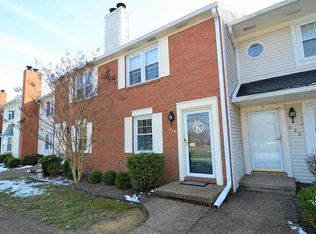
    This stunning two-story Condo is a great neighborhood in an excellent Eastside location. From the open-concept kitchen and dining area to the very nice fenced backyard, there is plenty of room for everyone to enjoy. Access to the attic that has been upgraded so a person can move around or store items. Recent updates include new carpeting, flooring, beautiful backsplash, an electric fireplace that is wonderful, newer appliances and much, much more. The bedrooms are very good in size with the main bedroom featuring a large closet (5'x10'). Location, Privacy, multiple parking (Covered carport & an additional outside parking space), this Condo is a wonderful home for anyone.

    This property is not currently displayed as for sale or rent on Zillow. This may be different from what's on other websites or public sources.

    Zillow last checked:

    Listing updated:

    Listed by:

    Harold Swift Office:812-858-2400,

    ERA FIRST ADVANTAGE REALTY, INC

    Bought with:

    Janice E Miller, RB14010905

    ERA FIRST ADVANTAGE REALTY, INC

    Source: IRMLS,MLS#: 202319001MLS Logo

    Facts & features

    Interior

    Bedrooms & bathrooms
    • Bedrooms: 2
    • Bathrooms: 2
    • Full bathrooms: 1
    • 1/2 bathrooms: 1
    Bedroom 1
    • Level: Upper
    Bedroom 2
    • Level: Upper
    Kitchen
    • Level: Main
    • Area: 224
    • Dimensions: 14 x 16
    Living room
    • Level: Main
    • Area: 238
    • Dimensions: 17 x 14
    Heating
    • Heat Pump
    Cooling
    • Central Air
    Appliances
    • Included: Disposal, Range/Oven Hook Up Elec, Dishwasher, Microwave, Refrigerator, Washer, Electric Cooktop, Dryer-Electric
    • Laundry: Electric Dryer Hookup, Main Level
    Features
    • Kitchen Island, Tub/Shower Combination
    • Flooring: Carpet, Laminate
    • Windows: Window Treatments
    • Has basement: No
    • Attic: Pull Down Stairs,Storage
    • Number of fireplaces: 1
    • Fireplace features: Electric
    Interior area
    • Total structure area: 1,241
    • Total interior livable area: 1,241 sqft
    • Finished area above ground: 1,241
    • Finished area below ground: 0

    Property

    Features
    • Levels: Two
    • Stories: 2
    • Patio & porch: Patio
    Lot
    • Features: Level
    Details
    • Parcel number: 820730014148.007027

    Construction

    Type & style
    • Home type: Condo
    • Architectural style: Traditional
    • Property subtype: Condominium
    Materials
    • Brick
    • Foundation: Slab
    • Roof: Asphalt
    Condition
    • New construction: No
    • Year built: 1981

    Utilities & green energy

    • Sewer: Public Sewer
    • Water: Public

    Community & HOA

    Community
    • Subdivision: Partridge Oaks Condos
    HOA
    • Has HOA: Yes
    • HOA fee: $1,800 monthly
    Location
    • Region: Evansville

    Financial & listing details

    • Tax assessed value: $121,500
    • Annual tax amount: $2,652
    • Date on market: 7/14/2023

    Price history

    DateEventPrice
    7/13/2023Sold$163,000-0.5%
    Source: IRMLS #202319001 Report a problem
    6/21/2023Pending sale$163,900
    Source: IRMLS #202319001 Report a problem
    6/20/2023Listed for sale$163,900
    Source: IRMLS #202319001 Report a problem
    6/9/2023Pending sale$163,900
    Source: IRMLS #202319001 Report a problem
    6/6/2023Listed for sale$163,900
    Source: IRMLS #202319001 Report a problem

    Public tax history

    Tax history is unavailable.

    Neighborhood: Plaza Park

    Nearby schools

    GreatSchools rating
    Schools provided by the listing agent
    • Elementary: Hebron
    • Middle: Plaza Park
    • High: William Henry Harrison
    • District: Evansville-Vanderburgh School Corp.

    Source: IRMLS. This data may not be complete. We recommend contacting the local school district to confirm school assignments for this home.

    Sell for more on Zillow
    Get a Zillow Showcase℠ listing at no additional cost and you could sell for .
    $169,900
    2% more
    +$3,398
    With Zillow Showcase(estimated)
    $173,298
    Sell for more on Zillow
    Get a Zillow Showcase℠ listing at no additional cost and you could sell for .
    $169,900
    2% more
    +$3,398
    With Zillow Showcase(estimated)
    $173,298