Step into timeless character and exceptional space in this beautifully preserved 2-bedroom, 1.5-bath condominium in the iconic Peerless Dwellings, one of Regent Square's most distinctive historic buildings. Rich in original Arts & Crafts details, this spacious residence showcases gleaming hardwood floors, stunning woodwork, leaded glass windows, decorative fireplaces with original tile surrounds, built-in cabinetry, and oversized rooms that are increasingly hard to find. The expansive living room flows seamlessly into a formal dining room, creating an inviting setting for everyday living and entertaining.
The bright kitchen offers abundant cabinet and counter space, a gas range, dishwasher, and access to the rear service entrance. A flexible bonus room just off the kitchen is ideal as a home office, den, breakfast room, or guest space. Two generously sized bedrooms provide excellent closet space, while the full bath retains its classic charm and the convenient powder room includes an in-unit stacked washer and dryer.
Enjoy your morning coffee or unwind in the evening on two covered balconies—one overlooking the tree-lined streetscape and another tucked privately at the rear. Additional amenities include a private storage locker and an HOA that covers heat, water, sewer, trash, exterior building maintenance, and common area upkeep, offering low-maintenance living in a beautifully maintained historic building.
Located just blocks from Frick Park, the shops and restaurants along Braddock Avenue, public transportation, and only minutes from Bakery Square, Oakland, CMU, Pitt, UPMC hospitals, and Downtown Pittsburgh, this is a rare opportunity to own a character-filled home in one of Pittsburgh's most sought-after neighborhoods.
For sale
Price cut: $10.9K (9/20)
$159,000
622 Whitney Ave APT 2, Pittsburgh, PA 15221
2beds
--sqft
Condominium
Built in 1930
-- sqft lot
$150,300 Zestimate®
$--/sqft
$520/mo HOA
What's special
Oversized roomsBuilt-in cabinetryLeaded glass windowsStunning woodworkGas rangeGleaming hardwood floors
- 62 days
- 661
- 40
Zillow last checked:
Listing updated:
Listed by:
Maureen States 412-241-4700,
NEIGHBORHOOD REALTY SERVICES 412-241-4700
Source: WPMLS,MLS#: 1765214 Originating MLS: West Penn Multi-List
Originating MLS: West Penn Multi-ListFacts & features
Interior
Bedrooms & bathrooms
- Bedrooms: 2
- Bathrooms: 2
- Full bathrooms: 1
- 1/2 bathrooms: 1
Primary bedroom
- Level: Main
- Dimensions: 15x11
Bedroom 2
- Level: Main
- Dimensions: 15x11
Den
- Level: Main
- Dimensions: 8x7
Dining room
- Level: Main
- Dimensions: 15x16
Kitchen
- Level: Main
- Dimensions: 11x10
Laundry
- Level: Main
Living room
- Level: Main
- Dimensions: 14x14
Heating
- Gas, Hot Water
Appliances
- Included: Some Gas Appliances, Dryer, Dishwasher, Refrigerator, Stove, Washer
Features
- Flooring: Hardwood, Other
Video & virtual tour
Property
Parking
- Parking features: On Street
- Has uncovered spaces: Yes
Details
- Parcel number: 0176M00018000200
Construction
Type & style
- Home type: Condo
- Architectural style: Mid Rise,Other
- Property subtype: Condominium
- Attached to another structure: Yes
Materials
- Brick
- Roof: Other
Condition
- Resale
- Year built: 1930
Utilities & green energy
- Sewer: Public Sewer
- Water: Public
Community & HOA
HOA
- Has HOA: Yes
- HOA fee: $520 monthly
Location
- Region: Pittsburgh
Financial & listing details
- Tax assessed value: $78,500
- Annual tax amount: $3,773
- Date on market: 8/2/2026
Estimated market value
$150,300
$143,000 - $158,000
$1,602/mo
Price history
| Date | Event | Price |
|---|---|---|
| 9/20/2026 | Price change | $159,000-6.4% |
Source:  WPMLS #1765214 Report a problem WPMLS #1765214 Report a problem | ||
| 8/2/2026 | Listed for sale | $169,900 |
Source: WPMLS #1765214 Report a problem | ||
| 7/20/2026 | Listing removed | $169,900 |
Source: WPMLS #1765214 Report a problem | ||
| 7/16/2026 | Listed for sale | $169,900 |
Source: WPMLS #1765214 Report a problem | ||
| 3/24/2021 | Listing removed | -- |
Source: Owner Report a problem | ||
| 10/9/2015 | Listing removed | $1,200 |
Source: Owner Report a problem | ||
| 7/28/2015 | Price change | $1,200-7.7% |
Source: Owner Report a problem | ||
| 7/19/2015 | Listed for rent | $1,300 |
Source: Owner Report a problem | ||
Public tax history
| Year | Property taxes | Tax assessment |
|---|---|---|
| 2025 | $3,653 +7.7% | $78,500 |
| 2024 | $3,394 +813.9% | $78,500 |
| 2023 | $371 +0% | $78,500 |
| 2022 | $371 | $78,500 |
| 2021 | $371 +2% | $78,500 |
| 2020 | $364 -2% | $78,500 |
| 2019 | $371 -74.7% | $78,500 |
| 2018 | $1,470 | $78,500 |
| 2017 | $1,470 +296% | $78,500 |
| 2016 | $371 -90.8% | $78,500 |
| 2015 | $4,032 | $78,500 |
| 2014 | -- | $78,500 |
| 2013 | -- | $78,500 +63.2% |
| 2012 | -- | $48,100 |
| 2011 | -- | $48,100 |
| 2010 | -- | $48,100 |
| 2009 | -- | $48,100 |
| 2008 | -- | $48,100 |
| 2007 | -- | $48,100 |
| 2006 | -- | $48,100 +45.3% |
| 2005 | -- | $33,100 -31.2% |
| 2004 | -- | $48,100 |
| 2003 | -- | $48,100 |
| 2002 | -- | $48,100 |
Find assessor info on the county website
Monthly payment
Est. payment
Payment breakdown
Explore the cost of this home by adjusting the details. Changes won't be saved.Climate risks
Neighborhood: 15221
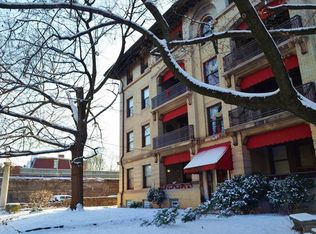
- $216,7002 bd2 ba1.5k sqft622 Whitney Ave APT 7, Pittsburgh, PA 15221Off Market
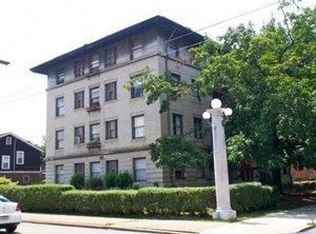
- $213,9002 bd1 ba1.5k sqft622 Whitney Ave APT 1, Pittsburgh, PA 15221Off Market
- $170,2002 bd1 ba1.5k sqft622 Whitney Ave APT 3, Pittsburgh, PA 15221Off Market
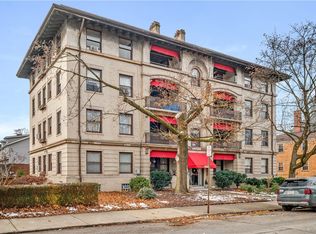
- $168,0002 bd2 ba1.5k sqft622 Whitney Ave APT 4, Pittsburgh, PA 15221Sold
Similar homes
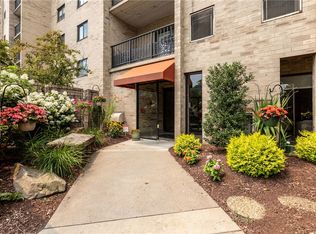
- $150,0002 bd2 ba1.1k sqft1400 Smokey Wood Dr APT 406, Pittsburgh, PA 15218For Sale
 MLS ID #1765362, Mahin Mahmoodi. WPMLS
 - $--5 bd3 ba2.9k sqft2504 Laketon Rd, Pittsburgh, PA 15235Auction
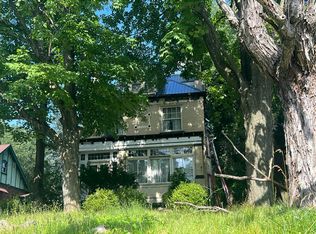 Auction.com 2
 - $155,0002 bd2 ba909 sqft1016 Weber St, Pittsburgh, PA 15221For Sale
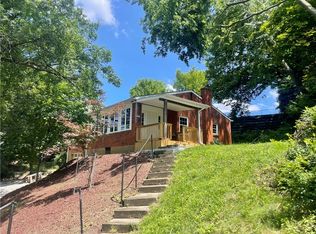 MLS ID #1766538, Sonja Simic. WPMLS
 - $135,0004 bd3 ba-- sqft1856 Calistoga St, Pittsburgh, PA 15221For Sale
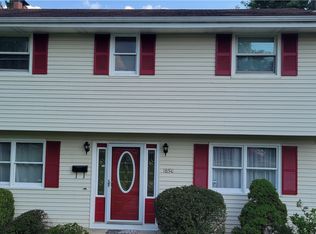 MLS ID #1777150, George Lee. WPMLS
