Skip main navigation
Off market
  • Price Unknown

    6220 134th Ave NW #115, Edmonton, AB T5A 0A8

    2beds
    969sqft
    Single Family Residence
    Built in 2006
    -- sqft lot
    $-- Zestimate®
    C$--/sqft
    C$1,603 Estimated rent

    Home value

    Not available

    Estimated sales range

    Not available

    Not available

    Loading
    Loading...

    Owner options

    List your home for rent

    C$1,603/mo

    Rent Zestimate®

    Find your next renter with Zillow Rental Manager. Plus, with online applications, you can quickly screen prospective tenants – for free.

    Learn more

    C$1,603/mo

    Rent Zestimate®

    Refinance and save

    Refinancing to a lower rate could help reduce your monthly payments and save thousands over the life of the loan.

    See today's rates

    Explore your selling options

    Work with a Zillow partner agent

    Leverage their expertise and Zillow's premium Showcase listings to get your home seen by more buyers.

    Get started

    List with your own agent

    Get your home in front of millions of buyers by listing it on Zillow.

    Learn how to do it

    Sell it yourself

    Take full control of how buyers see your home on Zillow by listing For Sale by Owner (FSBO).

    List your home

    What's special

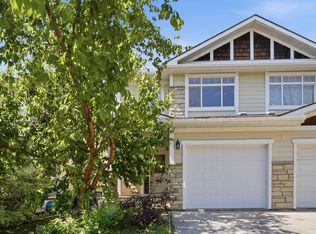
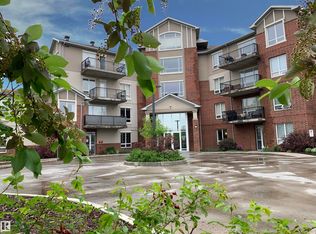
    This spacious, stylish 2-bed & 2-bath condo is located within the serene complex of Holland Gardens, boasting contemporary charm & convenience. Step into a light-filled open-concept layout, & find the kitchen, adorned w/ an abundance of cabinetry w/ stylish maple doors, black & SS appliances & plenty of counter space, as well as elegant laminate floors complemented by plush carpeting. Large windows bathe the interior in natural light, while a garden door invites you to unwind in the expansive enclosed courtyard, replete w/ lush greenery & tranquil seating areas. Your private terrace offers the perfect spot for outdoor relaxation, complete w/ natural gas hook-ups for al fresco dining. Enjoy the added convenience of 2 heated UG parking stalls & storage cages, along w/ in suite laundry. With condo fees covering heating, & water/sewer, indulge in worry-free living. Access the fitness centre, or, within walking distance, discover schools, buses & LRT, as well as the vibrant retail therapy of Londonderry Mall.

    This property is not currently displayed as for sale or rent on Zillow. This may be different from what's on other websites or public sources.

    Zillow last checked:

    Source: Century 21 Canada,MLS®#: E4382004MLS Logo

    Facts & features

    Interior

    Bedrooms & bathrooms
    • Bedrooms: 2
    • Bathrooms: 2
    • Full bathrooms: 2
    Heating
    • Has Heating (Unspecified Type)
    Interior area
    • Total structure area: 969
    • Total interior livable area: 969 sqft

    Construction

    Type & style
    • Home type: SingleFamily
    • Property subtype: Single Family Residence
    Condition
    • Year built: 2006

    Community & HOA

    Community
    • Subdivision: Belvedere
    Location
    • Region: Edmonton

    Financial & listing details

    • Date on market: 4/15/2024
    • Lease term: Contact For Details

    Price history

    Price history is unavailable.

    Public tax history

    Tax history is unavailable.

    Neighborhood: Belvedere

    Nearby schools

    GreatSchools rating

    No schools nearby

    We couldn't find any schools near this home.

    Schools provided by the listing agent
    • Elementary: BELVEDERE/ST. FRANICS
    • Middle: BALWIN / ST. CEILIA
    • High: ME LAZERTE

    Source: Century 21 Canada. This data may not be complete. We recommend contacting the local school district to confirm school assignments for this home.