Skip main navigation
Off market
  • Price Unknown

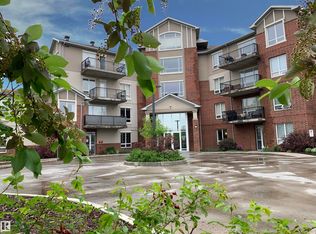
    6220 134th Ave NW #402, Edmonton, AB T5A 0A8

    1beds
    803sqft
    Single Family Residence
    Built in 2006
    -- sqft lot
    $-- Zestimate®
    C$--/sqft
    C$1,268 Estimated rent

    Home value

    Not available

    Estimated sales range

    Not available

    Not available

    Loading
    Loading...

    Owner options

    List your home for rent

    C$1,268/mo

    Rent Zestimate®

    Find your next renter with Zillow Rental Manager. Plus, with online applications, you can quickly screen prospective tenants – for free.

    Learn more

    C$1,268/mo

    Rent Zestimate®

    Refinance and save

    Refinancing to a lower rate could help reduce your monthly payments and save thousands over the life of the loan.

    See today's rates

    Explore your selling options

    Work with a Zillow partner agent

    Leverage their expertise and Zillow's premium Showcase listings to get your home seen by more buyers.

    Get started

    List with your own agent

    Get your home in front of millions of buyers by listing it on Zillow.

    Learn how to do it

    Sell it yourself

    Take full control of how buyers see your home on Zillow by listing For Sale by Owner (FSBO).

    List your home

    What's special

    Courtyard viewHolland gardensPrivate cornerFully upgraded suiteWall treatmentsContemporary lightingNew counter-tops

    Modern Chic! Penthouse with Courtyard View in Holland Gardens! Just off the Elevator this One Bedroom Unit is Tucked Away in a Private Corner w/ Only One Neighbour! Style & Taste Describes the Vibe as You Enter this Fully Upgraded Suite w/ Custom Millwork, Wall Treatments & Contemporary Lighting. The Kitchen is Complete w/ Refaced Cabinets, New Counter-Tops w/ Undermount Sink & Eating Bar. The Walk-In Pantry/Laundry is Conveniently Located by the Kitchen. The Open Living Space w/ Decorative Fireplace can be Flooded w/ Natural Light or Dimmed w/ the Motorized Curtains. The 4pc Bathroom is Decked Out with Built-in Storage, Custom Vanity & Tile Work. The Primary Suite is Oversized & Features Built-ins, Walk-In Closet & Custom Window Shutters. Your Private Balcony Overlooks a Manicured Courtyard to Enjoy & Watch the Bunnies! UNDERGROUND Parking & Storage! Condo Fees incl. ALL UTILITIES except internet & amenities incl. Two Gyms! Concrete & Steel Construction Provides Noise & Fire Protection. Its Perfect!

    This property is off market, which means it's not currently listed for sale or rent on Zillow. This may be different from what's available on other websites or public sources.

    Zillow last checked:

    Source: Century 21 Canada,MLS®#: E4359434MLS Logo

    Facts & features

    Interior

    Bedrooms & bathrooms
    • Bedrooms: 1
    • Bathrooms: 1
    • Full bathrooms: 1
    Heating
    • Has Heating (Unspecified Type)
    Interior area
    • Total structure area: 803
    • Total interior livable area: 803 sqft

    Construction

    Type & style
    • Home type: SingleFamily
    • Property subtype: Single Family Residence
    Condition
    • Year built: 2006

    Community & neighborhood

    Location
    • Region: Edmonton
    • Subdivision: Belvedere

    Price history

    Price history is unavailable.

    Public tax history

    Tax history is unavailable.

    Neighborhood: Belvedere

    Nearby schools

    GreatSchools rating

    No schools nearby

    We couldn't find any schools near this home.