
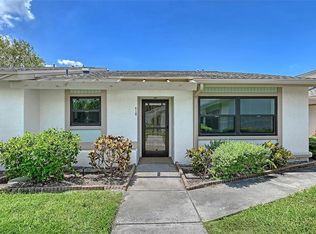
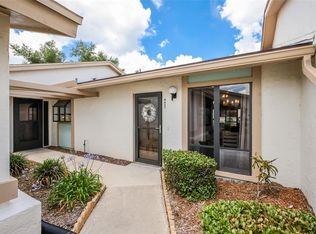
LAKESIDE TREASURE WILL AMAZE & DELIGHT YOU! Step into this meticulously remodeled & perfectly maintained 1,035sf villa-style condo. Why endure a remodel when you can have it all NOW! This ground-floor unit offers convenient single-level living with smooth textured volume ceilings featuring cove molding & sleek plank & custom tile floors. Enjoy stunning water views, a versatile 24x10 bonus room, a 10x3 storage area, & space for a 12x6 patio. Covered parking is conveniently steps from your front door. Enter through beautifully landscaped courtyard to your private entry with a durable poly-pebble surface, storm door with retractable screen & side-panel window that fills the foyer with natural light. Inside, a full wall of closets on your right keeps your storage needs in check & a captivating lake view catches your eye. To your left, an impeccably remodeled kitchen captures your attention. A timeless high-gloss checkerboard tile floor sets the stage. The center piece is a stunning apron-front deep double sink under the window with a decorative pendant light. Followed by white Kraft-Maid cabinetry with under-mount lighting, glass inserts, an array of drawers, plus clever corner storage. Granite countertops harmonize with a white subway tile backsplash & high-end stainless appliances. A French door refrigerator with water/ice dispenser & pull-out freezer, range with versatile cooking configurations, microwave with pre-set options, & pull-out dishwasher complete this chef's haven. A closet pantry adds more storage options, & a built-in planning desk keeps you organized & doubles as serving buffet when entertaining. An attractive chandelier adjustable with dimmer, graces the dining area, blending seamlessly with the inviting living room featuring vaulted ceilings adorned with crown molding, a skylight, & a ceiling fan. Sliding glass doors lead to the tiled bonus room with an insulated roof & a 2019 mini-split AC for year-round comfort. Enjoy panoramic views of sparkling water, tranquil fountain, & lush greenery. A convertible sofa will offer comfort for your overnight guests & adjustable blinds provide privacy. For those who relish the Florida sunshine & the joys of outdoor cooking, install a 12x6 patio amidst colorful foliage, elegant palms, & rippling water. A graceful tree with an outstretching canopy provides intermittent shade. Nestled at the rear of the home the bedroom offers tranquil water views, a full wall of closets with organizational features, a beadboard wall & cove molding for style, & boasts an elegantly remodeled ensuite bath. Classic black & white floor tiling is beautifully coordinated between the bathroom & shower flooring. Vertical subway tiles with corner shelves, & a semi-frameless shower enclosure add style. The raised vanity in black matte & granite top hold a large white rectangular vessel sink with a new faucet complemented by additional wall cabinetry, shelving, & cove molding. Enhanced lighting brightens the space. A laundry center with a Samsung front-loading stack washer/dryer, shelving, & a linen closet is conveniently located in an alcove just outside the bedroom. Noteworthy features: NO popcorn ceilings; 2018 roof; 2013 AC; 2020 WH; 2019 20 SEER mini-split AC; 2023 disposal; 2017 kitchen impact window; updated kitchen faucet, fans, lighting, fixtures, blinds, & sheers. Don't miss your opportunity to experience the perfect blend of beauty, comfort, water views, & convenience in this exceptional home.
Sold for $250,000
$250,000
6220 29th Ave W, Bradenton, FL 34209
1beds
1,035sqft
Condominium
Built in 1981
-- sqft lot
$192,000 Zestimate®
$242/sqft
$1,997 Estimated rent
Home value
$192,000
$175,000 - $211,000
$1,997/mo
Zestimate® history
Owner options
List your home for rent
$1,997/mo
Rent Zestimate®
Find your next renter with Zillow Rental Manager. Plus, with online applications, you can quickly screen prospective tenants – for free.
$1,997/mo
Rent Zestimate®
Refinance and save
$2,190/mo
Est. payment
Refinancing to a lower rate could help reduce your monthly payments and save thousands over the life of the loan.
$2,190/mo
Est. payment
Explore your selling options
Work with a Zillow partner agent
Leverage their expertise and Zillow's premium Showcase listings to get your home seen by more buyers.
Get startedList with your own agent
Get your home in front of millions of buyers by listing it on Zillow.
Learn how to do itSell it yourself
Take full control of how buyers see your home on Zillow by listing For Sale by Owner (FSBO).
List your homeWhat's special
Single-level livingLakeside treasureSparkling waterMeticulously remodeledVaulted ceilingsWater viewsRetractable screen
Zillow last checked:
Listing updated:
Listed by:
Cheryl Carson 941-524-9907,
WAGNER REALTY 941-761-3100
Bought with:
Sarah Siebert, 3178044
FINE PROPERTIES
Source: Stellar MLS,MLS#: A4584310 Originating MLS: Sarasota - Manatee
Originating MLS: Sarasota - Manatee
Facts & features
Interior
Bedrooms & bathrooms
- Bedrooms: 1
- Bathrooms: 1
- Full bathrooms: 1
Rooms
- Room types: Florida Room, Great Room, Storage Rooms
Primary bedroom
- Features: Ceiling Fan(s), En Suite Bathroom, Granite Counters, Shower No Tub, Built-in Closet
- Level: First
- Dimensions: 13x12
Bonus room
- Level: First
- Dimensions: 24x10
Foyer
- Level: First
- Dimensions: 9x4
Great room
- Features: Ceiling Fan(s)
- Level: First
- Dimensions: 28x12
Kitchen
- Features: Built-In Shelving, Ceiling Fan(s), Pantry, Built-in Features, Granite Counters
- Level: First
- Dimensions: 15x9
Heating
- Central, Electric
Cooling
- Central Air, Ductless
Appliances
- Included: Dishwasher, Disposal, Dryer, Electric Water Heater, Ice Maker, Microwave, Range, Refrigerator, Washer
- Laundry: Inside
Features
- Ceiling Fan(s), Crown Molding, High Ceilings, Living Room/Dining Room Combo, Open Floorplan, Primary Bedroom Main Floor, Solid Wood Cabinets, Stone Counters, Thermostat, Vaulted Ceiling(s)
- Flooring: Laminate, Tile
- Windows: Blinds, Skylight(s), Window Treatments
- Has fireplace: No
- Common walls with other units/homes: Corner Unit,End Unit
Interior area
- Total structure area: 1,035
- Total interior livable area: 1,035 sqft
Property
Parking
- Total spaces: 1
- Parking features: Assigned, Covered, Guest
- Carport spaces: 1
Features
- Levels: One
- Stories: 1
- Exterior features: Courtyard, Irrigation System, Lighting, Rain Gutters, Sidewalk
- Pool features: Deck, Gunite, Heated, In Ground, Outside Bath Access
- Has spa: Yes
- Spa features: Heated, In Ground
- Has view: Yes
- View description: Water, Lake
- Has water view: Yes
- Water view: Water,Lake
Lot
- Features: Landscaped, Above Flood Plain
Details
- Parcel number: 5111030689
- Zoning: PDP
- Special conditions: None
Construction
Type & style
- Home type: Condo
- Architectural style: Courtyard
- Property subtype: Condominium
Materials
- Block
- Foundation: Slab
- Roof: Shingle
Condition
- New construction: No
- Year built: 1981
Utilities & green energy
- Sewer: Public Sewer
- Water: Public
- Utilities for property: BB/HS Internet Available, Cable Connected, Electricity Connected, Public, Sewer Connected, Sprinkler Recycled, Underground Utilities, Water Connected
Green energy
- Water conservation: Drip Irrigation
Community & HOA
Community
- Features: Association Recreation - Owned, Pool, Special Community Restrictions
- Pet fee: $0 monthly
- Senior community: Yes
- Subdivision: MEADOWCROFT SOUTH
HOA
- Has HOA: Yes
- Amenities included: Cable TV, Maintenance, Pool, Spa/Hot Tub
- Services included: Cable TV, Common Area Taxes, Community Pool, Fidelity Bond, Insurance, Internet, Maintenance Structure, Maintenance Grounds, Maintenance Repairs, Manager, Pest Control, Pool Maintenance, Sewer, Trash, Water
- HOA fee: $441 monthly
- HOA name: C & S | Dana Cloer
- HOA phone: 941-758-9454
Location
- Region: Bradenton
Financial & listing details
- Price per square foot: $242/sqft
- Tax assessed value: $148,750
- Annual tax amount: $595
- Date on market: 10/3/2023
- Cumulative days on market: 70 days
- Listing terms: Cash
- Ownership: Fee Simple
- Total actual rent: 0
- Electric utility on property: Yes
- Road surface type: Paved, Asphalt
Price history
| Date | Event | Price |
|---|---|---|
| 1/12/2024 | Sold | $250,000-1.9%$242/sqft |
Source:  Stellar MLS #A4584310 Report a problem Stellar MLS #A4584310 Report a problem | ||
| 12/12/2023 | Pending sale | $254,900$246/sqft |
Source: Stellar MLS #A4584310 Report a problem | ||
| 11/8/2023 | Price change | $254,900-3.4%$246/sqft |
Source: Stellar MLS #A4584310 Report a problem | ||
| 10/3/2023 | Listed for sale | $264,000+5.6%$255/sqft |
Source: Stellar MLS #A4584310 Report a problem | ||
| 8/17/2023 | Listing removed | -- |
Source: Owner Report a problem | ||
| 6/9/2023 | Listed for sale | $250,000+138.8%$242/sqft |
Source: Owner Report a problem | ||
| 2/14/2014 | Sold | $104,700+109.4%$101/sqft |
Source: Public Record Report a problem | ||
| 11/16/1999 | Sold | $50,000$48/sqft |
Source: Public Record Report a problem | ||
Public tax history
| Year | Property taxes | Tax assessment |
|---|---|---|
| 2025 | $1,875 +211% | $148,750 +105.5% |
| 2024 | $603 +0.1% | $72,386 +3% |
| 2023 | $602 +1.1% | $70,278 +3% |
| 2022 | $595 -1.3% | $68,231 +3% |
| 2021 | $603 +0.3% | $66,244 +1.4% |
| 2020 | $601 +0.6% | $65,329 +2.3% |
| 2019 | $598 | $63,860 +1.9% |
| 2018 | $598 +0.1% | $62,669 +2.1% |
| 2017 | $597 +23.9% | $61,380 +2.1% |
| 2016 | $482 | $60,118 +0.7% |
| 2015 | $482 | $59,700 +22.3% |
| 2014 | $482 +2% | $48,802 +1.5% |
| 2013 | $472 +47105% | $48,081 -3.8% |
| 2012 | $1 | $50,001 -14.8% |
| 2011 | $1 | $58,701 +7.6% |
| 2010 | -- | $54,555 -27% |
| 2009 | $1,443 -10.3% | $74,732 -13% |
| 2008 | $1,609 -18.5% | $85,899 -18% |
| 2007 | $1,974 +343.2% | $104,755 +122.3% |
| 2006 | $445 +4.1% | $47,115 +3% |
| 2005 | $428 +5.8% | $45,743 +3% |
| 2004 | $405 +5.3% | $44,411 +1.9% |
| 2003 | $384 +5.6% | $43,583 +2.4% |
| 2002 | $364 +7.1% | $42,562 +1.6% |
| 2001 | $340 -1.7% | $41,892 |
| 2000 | $346 | $41,892 |
Find assessor info on the county website
Neighborhood: 34209
Nearby homes
- $210,0002 bd2 ba1k sqft6306 29th Ave W, Bradenton, FL 34209Sold
- $321,0002 bd2 ba1.5k sqft6204 29th Ave W, Bradenton, FL 34209Sold

- $219,0002 bd2 ba1k sqft6129 Heritage Ln W #6129, Bradenton, FL 34209For Sale
- $185,0001 bd1 ba756 sqft6427 Heritage Ln #6427, Bradenton, FL 34209For Sale
- $128,0001 bd1 ba756 sqft6132 29th Ave W #6132, Bradenton, FL 34209For Sale
- $207,1002 bd2 ba1.2k sqft6117 Heritage Ln, Bradenton, FL 34209Off Market
- $189,9002 bd2 ba1k sqft6115 Heritage Ln, Bradenton, FL 34209Off Market
- $201,2002 bd2 ba1.2k sqft6113 Heritage Ln, Bradenton, FL 34209Off Market
Nearby schools
GreatSchools rating
- 4/10Sea Breeze Elementary SchoolGrades: PK-5Distance: 0.5 mi
- 2/10W. D. Sugg Middle SchoolGrades: 6-8Distance: 0.6 mi
- 2/10Bayshore High SchoolGrades: 8-12Distance: 2.9 mi
Get a cash offer in 3 minutes
Find out how much your home could sell for in as little as 3 minutes with a no-obligation cash offer.
Estimated market value
$192,000
Get a cash offer in 3 minutes
Find out how much your home could sell for in as little as 3 minutes with a no-obligation cash offer.
Estimated market value
$192,000
- Florida
- Manatee County
- Bradenton
- 34209
- 6220 29th Ave W
Nearby cities
Nearby neighborhoods
Nearby zip codes
Other Bradenton Topics
