What a treat for the Home Buyer who wants privacy and serenity on 6+ acres of woods, and a creek. Absolutely Immaculate Colonial located in a private enclave off Route 29, just over the Fauquier county line. Gorgeous Hardwood Flooring on entire main level makes this home really stand out. Upon entry, notice the imported Spanish Terrazzo tile in the foyer and check out all the contemporary designer light fixtures in champagne brushed gold! The home is recently painted in very neutral designer paint colors with white trim on baseboards and crown moldings. The Living Room is open concept with plenty of space for all your furnishings. Family Room is off the Kitchen with built in Bookcase and storage plus a gas Fireplace with white brick and a mantel, adding ambiance to those chilly evenings. Best of all is what every Chef will love, a Gourmet Kitchen! Completely remodeled with Stainless Steel Appliances, (most are newer) unique Granite Countertops, Farm Sink, Stainless steel faucet and a really cool Backsplash. Recessed Lighting helps brighten the room but best of all, I love the upgraded Maple Cabinets. The Cabinets have contemporary pulls, soft close, and pull out shelving for easy access. Check out the Pantry with extra deep shelving offering tons of storage space. The formal Dining Room is right off the Kitchen, making this entire area wonderful for entertaining. Door opens to the wood Deck which overlooks the spacious fenced rear yard. New plush carpeting graces the stairs leading to the upper level and entire upper level. Three large Bedrooms, each with large closets and neutral paint. The Primary Suite is a real retreat with Walk in Closet, Ceiling Fan and dressing/sitting room which could also be used as a Home Office or Nursery. Primary Bathroom with ceramic tile tub/shower and vanity. Large Hall Bathroom also with ceramic tile floor, tub/shower combo. The Lower Level is ready for your updates or could be used as storage. French Drain on perimeter was added in 2014 to keep water away plus 2 sump pumps. There are walk up stairs to rear yard. Dry lock added to walls and water proof certificate available. Huge 2 car garage leading to the oversized Mudroom with imported tile flooring, washer and dryer plus a mud sink and a large cabinet for storage. New roof less than a year old, new HVAC, air scrubber with humidifier. Front yard has a fire pit and lots of extra wood for these cool summer evenings. The home is truly a retreat away from traffic but minutes to Wegmans, shopping and restaurants as well as route 66, 29-211 and the commuter parking with Omni buses to the Pentagon and DC. Old Town Warrenton is the place to visit anytime and enjoy the small town feeling of shops, eating establishments, museums, hospitals & the county courthouse, just minutes away.
Sold for $790,000
$790,000
6221 Squirrel Nest Ln, Warrenton, VA 20187
4beds
2,527sqft
Single Family Residence
Built in 1977
6.41 Acres Lot
$861,300 Zestimate®
$313/sqft
$3,945 Estimated rent
Home value
$861,300
$818,000 - $904,000
$3,945/mo
Zestimate® history
Owner options
List your home for rent
$3,945/mo
Rent Zestimate®
Find your next renter with Zillow Rental Manager. Plus, with online applications, you can quickly screen prospective tenants – for free.
$3,945/mo
Rent Zestimate®
Refinance and save
$4,824/mo
Est. payment
Refinancing to a lower rate could help reduce your monthly payments and save thousands over the life of the loan.
$4,824/mo
Est. payment
Explore your selling options
Work with a Zillow partner agent
Leverage their expertise and Zillow's premium Showcase listings to get your home seen by more buyers.
Get startedList with your own agent
Get your home in front of millions of buyers by listing it on Zillow.
Learn how to do itSell it yourself
Take full control of how buyers see your home on Zillow by listing For Sale by Owner (FSBO).
List your homeWhat's special
Zillow last checked:
Listing updated:
Listed by:
Natalie McArtor 703-200-4703,
Samson Properties
Bought with:
Angela Love, 0225249799
RE/MAX Gateway, LLC
Source: Bright MLS,MLS#: VAFQ2012524
Facts & features
Interior
Bedrooms & bathrooms
- Bedrooms: 4
- Bathrooms: 3
- Full bathrooms: 2
- 1/2 bathrooms: 1
- Main level bathrooms: 1
Rooms
- Room types: Living Room, Dining Room, Primary Bedroom, Bedroom 2, Bedroom 3, Bedroom 4, Kitchen, Family Room, Basement, Foyer, Laundry, Primary Bathroom, Full Bath, Half Bath
Basement
- Area: 1334
Heating
- Forced Air, Propane
Cooling
- Central Air, Electric
Appliances
- Included: Microwave, Dishwasher, Dryer, Ice Maker, Refrigerator, Washer, Exhaust Fan, Oven/Range - Electric, Stainless Steel Appliance(s), Water Heater
- Laundry: Main Level, Laundry Room
Features
- Breakfast Area, Ceiling Fan(s), Kitchen - Gourmet, Chair Railings, Crown Molding, Family Room Off Kitchen, Floor Plan - Traditional, Formal/Separate Dining Room, Recessed Lighting, Bathroom - Tub Shower, Upgraded Countertops, Dry Wall
- Flooring: Carpet, Hardwood, Ceramic Tile, Wood
- Doors: Atrium, Six Panel, Storm Door(s)
- Windows: Double Hung, Screens, Sliding, Vinyl Clad
- Basement: Interior Entry,Unfinished,Drainage System,Heated,Concrete,Walk-Out Access,Windows,Full,Sump Pump
- Number of fireplaces: 1
- Fireplace features: Gas/Propane, Mantel(s)
Interior area
- Total structure area: 3,861
- Total interior livable area: 2,527 sqft
- Finished area above ground: 2,527
- Finished area below ground: 0
Property
Parking
- Total spaces: 2
- Parking features: Garage Door Opener, Garage Faces Side, Crushed Stone, Private, Attached, Driveway
- Attached garage spaces: 2
- Has uncovered spaces: Yes
Accessibility
- Accessibility features: None
Features
- Levels: Three
- Stories: 3
- Patio & porch: Deck
- Exterior features: Rain Gutters, Chimney Cap(s), Lighting
- Pool features: None
- Fencing: Split Rail,Back Yard
- Has view: Yes
- View description: Trees/Woods, Garden
Lot
- Size: 6.41 Acres
- Features: Cul-De-Sac, Landscaped, Private, Wooded
Details
- Additional structures: Above Grade, Below Grade
- Parcel number: 7916388323
- Zoning: RA
- Special conditions: Standard
Construction
Type & style
- Home type: SingleFamily
- Architectural style: Colonial
- Property subtype: Single Family Residence
Materials
- Brick Front
- Foundation: Block
- Roof: Asphalt
Condition
- Excellent
- New construction: No
- Year built: 1977
Utilities & green energy
- Sewer: Septic = # of BR
- Water: Well
- Utilities for property: Cable
Community & HOA
Community
- Security: Smoke Detector(s)
- Subdivision: None Available
HOA
- Has HOA: No
Location
- Region: Warrenton
Financial & listing details
- Price per square foot: $313/sqft
- Tax assessed value: $546,500
- Annual tax amount: $4,935
- Date on market: 5/31/2024
- Listing agreement: Exclusive Right To Sell
- Listing terms: Cash,Conventional,VA Loan
- Ownership: Fee Simple
- Road surface type: Gravel
Price history
| Date | Event | Price |
|---|---|---|
| 8/2/2024 | Sold | $790,000-1.3%$313/sqft |
Source:  Bright MLS #VAFQ2012524 Report a problem Bright MLS #VAFQ2012524 Report a problem | ||
| 7/13/2024 | Pending sale | $800,000$317/sqft |
Source: Bright MLS #VAFQ2012524 Report a problem | ||
| 7/1/2024 | Contingent | $800,000$317/sqft |
Source: Bright MLS #VAFQ2012524 Report a problem | ||
| 5/31/2024 | Listed for sale | $800,000+66.7%$317/sqft |
Source: Bright MLS #VAFQ2012524 Report a problem | ||
| 7/31/2018 | Sold | $480,000$190/sqft |
Source: Public Record Report a problem | ||
Public tax history
| Year | Property taxes | Tax assessment |
|---|---|---|
| 2025 | $5,285 +2.5% | $546,500 |
| 2024 | $5,154 +4.4% | $546,500 |
| 2023 | $4,935 | $546,500 |
| 2022 | $4,935 +18% | $546,500 +29.8% |
| 2021 | $4,184 | $420,900 -11.2% |
| 2020 | -- | $474,100 |
| 2019 | $4,669 | $474,100 |
| 2018 | $4,669 | $474,100 +12.4% |
| 2016 | -- | $421,900 |
| 2015 | -- | $421,900 |
| 2014 | -- | $421,900 +0.5% |
| 2013 | -- | $419,800 |
| 2012 | -- | $419,800 |
| 2011 | -- | $419,800 |
| 2010 | -- | $419,800 -23.7% |
| 2009 | -- | $550,000 |
| 2008 | -- | $550,000 |
| 2007 | -- | $550,000 |
| 2005 | -- | $550,000 +84.1% |
| 2004 | -- | $298,800 |
| 2003 | -- | $298,800 |
| 2002 | -- | $298,800 +20.2% |
| 2001 | -- | $248,500 |
| 2000 | -- | $248,500 |
Find assessor info on the county website
Neighborhood: 20187
Nearby homes
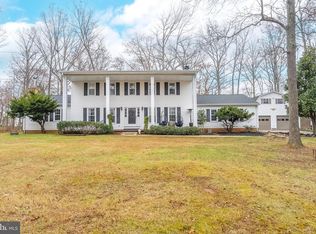
- $850,0004 bd5 ba2.6k sqft6245 Squirrel Nest Ln, Warrenton, VA 20187Sold
- $2,057,6005 bd7 ba10k sqft6225 Deborah Dr, Warrenton, VA 20187Off Market
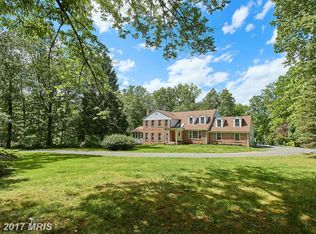
- $1,128,3004 bd4 ba4.6k sqft6193 Squirrel Nest Ln, Warrenton, VA 20187Off Market
- $1,212,2005 bd4 ba3.3k sqft6199 Deborah Dr, Warrenton, VA 20187Off Market
- $930,5004 bd3 ba2.2k sqft6309 Pilgrims Rest Rd E, Warrenton, VA 20187Off Market
- $1,113,9004 bd6 ba6.1k sqft6189 Squirrel Nest Ln, Warrenton, VA 20187Off Market
- $920,0003 bd3 ba3.6k sqft6241 Deborah Dr, Warrenton, VA 20187Sold
- $856,5003 bd3 ba2.7k sqft6243 Covey Rd, Warrenton, VA 20187Off Market
Nearby schools
GreatSchools rating
- 7/10C. Hunter Ritchie Elementary SchoolGrades: PK-5Distance: 1.4 mi
- 5/10Marshall Middle SchoolGrades: 6-8Distance: 9.4 mi
- 8/10Kettle Run High SchoolGrades: 9-12Distance: 3.4 mi
Schools provided by the listing agent
- Elementary: C. Hunter Ritchie
- Middle: Marshall
- High: Kettle Run
- District: Fauquier County Public Schools
Source: Bright MLS. This data may not be complete. We recommend contacting the local school district to confirm school assignments for this home.
Get a cash offer in 3 minutes
Find out how much your home could sell for in as little as 3 minutes with a no-obligation cash offer.
Estimated market value
$861,300
Get a cash offer in 3 minutes
Find out how much your home could sell for in as little as 3 minutes with a no-obligation cash offer.
Estimated market value
$861,300
- Virginia
- Fauquier County
- Warrenton
- 20187
- 6221 Squirrel Nest Ln
Nearby cities
Nearby zip codes
Other Warrenton Topics
