*PRICE IMPROVEMENT *Discover the perfect blend of tranquility and convenience in this rarely available contemporary ranch nestled on 10 private acres in the sought-after Pomps Farms community — a quiet enclave of only 14 homes. Located right on the border of Gainesville and Broad Run, this property offers the best of both worlds: the peace and privacy of country living with city amenities and shopping just minutes away. Enjoy the outdoors with your own in-ground pool, a fully stocked pond, and plenty of open space for farm animals, gardening, or simply soaking in nature. A tree-lined lot provides natural privacy, making this home a true retreat. Step inside to find soaring cathedral ceilings with rich wood planks and exposed beams, floor-to-ceiling windows that flood the home with sunlight, and a striking spiral staircase leading to the finished lower level. The spacious freshly painted main level offers 3 bedrooms and 2.5 baths, including a brand-new remodeled primary bathroom, refinished hardwood floors, new carpet, and an expansive deck perfect for entertaining. The kitchen features a new double oven and refrigerator, and the mudroom—complete with laundry and a half bath—makes it easy to keep the rest of the home spotless after a day outdoors. The extra-deep three-car garage offers abundant storage for tools, vehicles, and equipment. The walk-out basement boasts a large open living area, oversized storage and utility space, and a separate apartment with its own entrance, kitchenette, full bath, and three versatile flex rooms—perfect for guests, an in-law suite, or rental potential. The main level also includes a private studio or office space with a separate entrance, ideal for working from home. Whether you’re a hobby farmer, nature lover, or simply seeking a peaceful home minutes from the city, this property delivers unmatched serenity and convenience.
Sold for $920,000
$920,000
6241 Deborah Dr, Warrenton, VA 20187
3beds
3,667sqft
Single Family Residence
Built in 1986
10.1 Acres Lot
$920,800 Zestimate®
$251/sqft
$3,497 Estimated rent
Home value
$920,800
$829,000 - $1.02M
$3,497/mo
Zestimate® history
Owner options
List your home for rent
$3,497/mo
Rent Zestimate®
Find your next renter with Zillow Rental Manager. Plus, with online applications, you can quickly screen prospective tenants – for free.
$3,497/mo
Rent Zestimate®
Refinance and save
$5,835/mo
Est. payment
Refinancing to a lower rate could help reduce your monthly payments and save thousands over the life of the loan.
$5,835/mo
Est. payment
Explore your selling options
Work with a Zillow partner agent
Leverage their expertise and Zillow's premium Showcase listings to get your home seen by more buyers.
Get startedList with your own agent
Get your home in front of millions of buyers by listing it on Zillow.
Learn how to do itSell it yourself
Take full control of how buyers see your home on Zillow by listing For Sale by Owner (FSBO).
List your homeWhat's special
In-ground poolNew carpetFully stocked pondBrand-new remodeled primary bathroomRefinished hardwood floors
Zillow last checked:
Listing updated:
Listed by:
Vanessa Gregg 804-873-9453,
Pearson Smith Realty, LLC
Bought with:
Rossana Norwood, 0225193217
Pearson Smith Realty, LLC
Source: Bright MLS,MLS#: VAFQ2019710
Facts & features
Interior
Bedrooms & bathrooms
- Bedrooms: 3
- Bathrooms: 3
- Full bathrooms: 2
- 1/2 bathrooms: 1
- Main level bathrooms: 3
- Main level bedrooms: 3
Basement
- Area: 2266
Heating
- Heat Pump, Central, Electric
Cooling
- Other, Electric
Appliances
- Included: Electric Water Heater
Features
- Basement: Drainage System,Finished,Exterior Entry,Sump Pump,Walk-Out Access
- Number of fireplaces: 1
Interior area
- Total structure area: 4,800
- Total interior livable area: 3,667 sqft
- Finished area above ground: 2,534
- Finished area below ground: 1,133
Property
Parking
- Total spaces: 3
- Parking features: Garage Faces Side, Oversized, Attached, Driveway
- Attached garage spaces: 3
- Has uncovered spaces: Yes
Accessibility
- Accessibility features: Accessible Hallway(s)
Features
- Levels: One
- Stories: 1
- Has private pool: Yes
- Pool features: Private
- Waterfront features: Pond
Lot
- Size: 10.1 Acres
Details
- Additional structures: Above Grade, Below Grade
- Parcel number: 7916474448
- Zoning: RA
- Special conditions: Standard
Construction
Type & style
- Home type: SingleFamily
- Architectural style: Ranch/Rambler
- Property subtype: Single Family Residence
Materials
- Wood Siding
- Foundation: Concrete Perimeter
Condition
- New construction: No
- Year built: 1986
Utilities & green energy
- Sewer: On Site Septic
- Water: Well
Community & HOA
Community
- Subdivision: Pomps Farm Estates
HOA
- Has HOA: Yes
- Services included: Snow Removal, Road Maintenance
- HOA fee: $300 semi-annually
Location
- Region: Warrenton
Financial & listing details
- Price per square foot: $251/sqft
- Tax assessed value: $691,000
- Annual tax amount: $6,682
- Date on market: 11/21/2025
- Listing agreement: Exclusive Right To Sell
- Exclusions: Garden Furniture / Ornaments, Ring Doorbell
- Ownership: Fee Simple
Price history
| Date | Event | Price |
|---|---|---|
| 1/8/2026 | Sold | $920,000-3.2%$251/sqft |
Source:  Bright MLS #VAFQ2019710 Report a problem Bright MLS #VAFQ2019710 Report a problem | ||
| 12/28/2025 | Pending sale | $950,000$259/sqft |
Source: Bright MLS #VAFQ2019710 Report a problem | ||
| 12/11/2025 | Contingent | $950,000$259/sqft |
Source: Bright MLS #VAFQ2019710 Report a problem | ||
| 11/30/2025 | Price change | $950,000-5%$259/sqft |
Source: Bright MLS #VAFQ2019710 Report a problem | ||
| 11/21/2025 | Listed for sale | $999,995$273/sqft |
Source: Bright MLS #VAFQ2019710 Report a problem | ||
Public tax history
| Year | Property taxes | Tax assessment |
|---|---|---|
| 2025 | $6,682 +2.5% | $691,000 |
| 2024 | $6,516 +4.4% | $691,000 |
| 2023 | $6,240 | $691,000 |
| 2022 | $6,240 +14.3% | $691,000 +25.8% |
| 2021 | $5,460 | $549,300 |
| 2020 | -- | $549,300 |
| 2019 | $5,408 | $549,300 |
| 2018 | $5,408 | $549,300 +10.2% |
| 2016 | -- | $498,400 |
| 2015 | -- | $498,400 |
| 2014 | -- | $498,400 -1.5% |
| 2013 | -- | $505,900 |
| 2012 | -- | $505,900 |
| 2011 | -- | $505,900 |
| 2010 | -- | $505,900 -18.3% |
| 2009 | -- | $619,300 |
| 2008 | -- | $619,300 |
| 2007 | -- | $619,300 |
| 2005 | -- | $619,300 +80.8% |
| 2004 | -- | $342,600 |
| 2003 | -- | $342,600 |
| 2002 | -- | $342,600 +20.2% |
| 2001 | -- | $285,000 |
| 2000 | -- | $285,000 |
Find assessor info on the county website
Neighborhood: 20187
Nearby homes
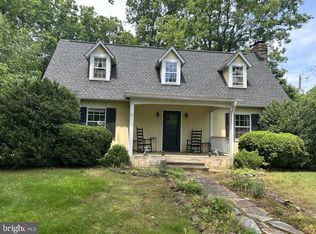
- $625,0003 bd3 ba1.7k sqft6361 Pilgrims Rest Rd E, Warrenton, VA 20187Sold
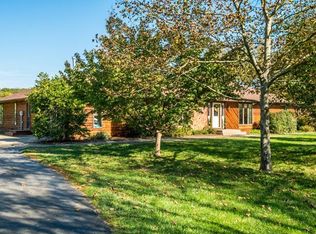
- $876,4003 bd2 ba2.4k sqft6273 Deborah Dr, Warrenton, VA 20187Off Market
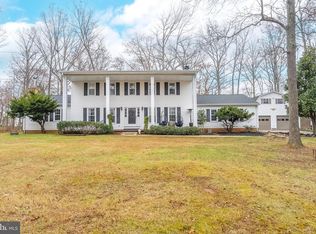
- $850,0004 bd5 ba2.6k sqft6245 Squirrel Nest Ln, Warrenton, VA 20187Sold
- $2,025,0005 bd7 ba10k sqft6225 Deborah Dr, Warrenton, VA 20187Off Market
- $418,4003 bd1 ba1.3k sqft4316 Lee Hwy, Warrenton, VA 20187Off Market
- $790,0004 bd3 ba2.5k sqft6221 Squirrel Nest Ln, Warrenton, VA 20187Sold
- $309,9002 bd1 ba600 sqft4286 Lee Hwy, Warrenton, VA 20187Off Market
- $775,0003 bd3 ba2.6k sqft6372 Pilgrims Rest Rd E, Warrenton, VA 20187Off Market
Nearby schools
GreatSchools rating
- 7/10C. Hunter Ritchie Elementary SchoolGrades: PK-5Distance: 1.2 mi
- 5/10Marshall Middle SchoolGrades: 6-8Distance: 9.6 mi
- 8/10Kettle Run High SchoolGrades: 9-12Distance: 3.2 mi
Schools provided by the listing agent
- District: Fauquier County Public Schools
Source: Bright MLS. This data may not be complete. We recommend contacting the local school district to confirm school assignments for this home.
Get a cash offer in 3 minutes
Find out how much your home could sell for in as little as 3 minutes with a no-obligation cash offer.
Estimated market value
$920,800
Get a cash offer in 3 minutes
Find out how much your home could sell for in as little as 3 minutes with a no-obligation cash offer.
Estimated market value
$920,800
- Virginia
- Fauquier County
- Warrenton
- 20187
- 6241 Deborah Dr
Nearby cities
Nearby zip codes
Other Warrenton Topics
