A charming, mid century classic Virginia Colonial! Well cared for, set on an amazing 9.15 acre lot. This is quite a package with some newer thoughtful remolding. First: The ideal family yard! A picturesque front yard enjoyable from the 30ft long front porch! The 9+ acres boasts some easy nature walk or ATV trails throughout...a sizable creek, and the full spectrum of wildlife and flora! Turkey , Deer, quail, fox abound! Accenting the manor house is a large separate 2 car garage with an upper loft! Need a shop? this is it. all set on a private tranquil drive - yet minutes from quality Grocery, shopping , services, fitness & restaurants the home has 2 freshly painted levels newer carpet, new top of the line gas range 1.5 years , New top line refrigerator 1.5yrs, new microwave 1.5 yrs. re-surfaced cabinets, granite counters, all stainless steel appliances. Eat-in kitchen with walk out to rear patio. Windows are 20 years old , roof is 3 years old. A main level bedroom and a full hallway bath. 2 wood burning fireplaces, one in the office and the den with a built in heat-a-lator insert. large main level laundry room upstairs has a recently expanded primary suite with a his and hers full bath! yes, a his and hers FB! Each upper bedroom has its own bathroom , The attached two car garage has extra space, freezer and fridge convey, and a secure closet with built in 5ft tall 3ft wide top line Winchester dial safe ( conveys). This is a gem, ready to be called home for the perfect outdoors family! New Broadband 1.2 gig speed installed Septic and well all certified 2 years ago by current owner and maintained very well! this is a 5 bedroom perc. Liquid propane tank in the back yard is owned and 50% full.( conveys). Take a stroll and see the staked lot markers all around the lot and get a sense of this wonderful lot.
Sold for $850,000
Zestimate®
$850,000
6245 Squirrel Nest Ln, Warrenton, VA 20187
4beds
2,664sqft
Single Family Residence
Built in 1979
9.15 Acres Lot
$850,000 Zestimate®
$319/sqft
$4,184 Estimated rent
Home value
$850,000
$765,000 - $944,000
$4,184/mo
Zestimate® history
Owner options
List your home for rent
$4,184/mo
Rent Zestimate®
Find your next renter with Zillow Rental Manager. Plus, with online applications, you can quickly screen prospective tenants – for free.
$4,184/mo
Rent Zestimate®
Refinance and save
$5,106/mo
Est. payment
Refinancing to a lower rate could help reduce your monthly payments and save thousands over the life of the loan.
$5,106/mo
Est. payment
Explore your selling options
Work with a Zillow partner agent
Leverage their expertise and Zillow's premium Showcase listings to get your home seen by more buyers.
Get startedList with your own agent
Get your home in front of millions of buyers by listing it on Zillow.
Learn how to do itSell it yourself
Take full control of how buyers see your home on Zillow by listing For Sale by Owner (FSBO).
List your homeWhat's special
Freshly painted levelsWildlife and floraMain level bedroomPrivate tranquil driveGranite countersSizable creekPicturesque front yard
Zillow last checked:
Listing updated:
Listed by:
J. Dane Work 703-869-4567,
Samson Properties
Bought with:
Noemy Conaway, 0225071248
Samson Properties
Source: Bright MLS,MLS#: VAFQ2019692
Facts & features
Interior
Bedrooms & bathrooms
- Bedrooms: 4
- Bathrooms: 5
- Full bathrooms: 5
- Main level bathrooms: 1
- Main level bedrooms: 1
Rooms
- Room types: Dining Room, Primary Bedroom, Bedroom 4, Kitchen, Family Room, Den, Foyer, Bedroom 1, Laundry, Bathroom 2, Bathroom 3
Primary bedroom
- Features: Attached Bathroom
- Level: Upper
Bedroom 1
- Level: Main
Bedroom 4
- Features: Attached Bathroom
- Level: Upper
Bathroom 2
- Features: Attached Bathroom
- Level: Upper
Bathroom 3
- Features: Attached Bathroom
- Level: Upper
Den
- Features: Fireplace - Wood Burning
- Level: Main
Dining room
- Level: Main
Family room
- Features: Wood Stove
- Level: Main
Foyer
- Level: Main
Kitchen
- Level: Main
Laundry
- Level: Main
Heating
- Forced Air, Propane
Cooling
- Central Air, Electric
Appliances
- Included: Dishwasher, Dryer, Exhaust Fan, Ice Maker, Oven/Range - Electric, Refrigerator, Washer, Water Heater, Water Treat System, Electric Water Heater
- Laundry: Main Level, Laundry Room
Features
- Family Room Off Kitchen, Floor Plan - Traditional, Kitchen - Country, Eat-in Kitchen, Kitchen - Table Space, Walk-In Closet(s)
- Flooring: Carpet, Hardwood
- Doors: Six Panel
- Windows: Double Pane Windows, Vinyl Clad, Window Treatments
- Has basement: No
- Number of fireplaces: 2
- Fireplace features: Heatilator, Wood Burning
Interior area
- Total structure area: 2,664
- Total interior livable area: 2,664 sqft
- Finished area above ground: 2,664
- Finished area below ground: 0
Property
Parking
- Total spaces: 4
- Parking features: Storage, Garage Faces Front, Asphalt, Attached, Detached, Driveway, Off Street
- Attached garage spaces: 4
- Has uncovered spaces: Yes
Accessibility
- Accessibility features: None
Features
- Levels: Two
- Stories: 2
- Pool features: None
- Has view: Yes
- View description: Creek/Stream, Trees/Woods
- Has water view: Yes
- Water view: Creek/Stream
Lot
- Size: 9.15 Acres
Details
- Additional structures: Above Grade, Below Grade, Outbuilding
- Parcel number: 7916377609
- Zoning: RA
- Special conditions: Standard
Construction
Type & style
- Home type: SingleFamily
- Architectural style: Colonial
- Property subtype: Single Family Residence
Materials
- Vinyl Siding
- Foundation: Permanent
- Roof: Asphalt
Condition
- Excellent
- New construction: No
- Year built: 1979
Utilities & green energy
- Sewer: On Site Septic
- Water: Well
- Utilities for property: Cable Available, Electricity Available, Propane, Cable
Community & HOA
Community
- Security: Security System
- Subdivision: None Available
HOA
- Has HOA: No
- Amenities included: None
- Services included: None
Location
- Region: Warrenton
Financial & listing details
- Price per square foot: $319/sqft
- Tax assessed value: $588,600
- Annual tax amount: $5,692
- Date on market: 11/21/2025
- Listing agreement: Exclusive Right To Sell
- Listing terms: Cash,Conventional,FHA,VA Loan
- Ownership: Fee Simple
Price history
| Date | Event | Price |
|---|---|---|
| 1/28/2026 | Sold | $850,000$319/sqft |
Source:  Bright MLS #VAFQ2019692 Report a problem Bright MLS #VAFQ2019692 Report a problem | ||
| 12/23/2025 | Contingent | $850,000$319/sqft |
Source: Bright MLS #VAFQ2019692 Report a problem | ||
| 11/28/2025 | Price change | $850,000-2.9%$319/sqft |
Source: Bright MLS #VAFQ2019692 Report a problem | ||
| 11/21/2025 | Listed for sale | $875,000+10.1%$328/sqft |
Source: Bright MLS #VAFQ2019692 Report a problem | ||
| 7/14/2023 | Sold | $795,000$298/sqft |
Source: Bright MLS #VAFQ2008010 Report a problem | ||
| 5/31/2023 | Contingent | $795,000$298/sqft |
Source: Bright MLS #VAFQ2008010 Report a problem | ||
| 5/27/2023 | Listed for sale | $795,000$298/sqft |
Source: Bright MLS #VAFQ2008010 Report a problem | ||
| 5/21/2023 | Contingent | $795,000$298/sqft |
Source: Bright MLS #VAFQ2008010 Report a problem | ||
| 5/1/2023 | Price change | $795,000-7.6%$298/sqft |
Source: Bright MLS #VAFQ2008010 Report a problem | ||
| 4/1/2023 | Listed for sale | $860,000$323/sqft |
Source: Bright MLS #VAFQ2008010 Report a problem | ||
Public tax history
| Year | Property taxes | Tax assessment |
|---|---|---|
| 2025 | $5,692 +2.5% | $588,600 |
| 2024 | $5,550 +4.4% | $588,600 |
| 2023 | $5,315 | $588,600 |
| 2022 | $5,315 +15.5% | $588,600 +27.2% |
| 2021 | $4,601 | $462,900 |
| 2020 | -- | $462,900 |
| 2019 | $2,280 | $462,900 |
| 2018 | $2,280 | $462,900 +10.8% |
| 2016 | -- | $417,900 |
| 2015 | -- | $417,900 |
| 2014 | -- | $417,900 +4.2% |
| 2013 | -- | $401,200 |
| 2012 | -- | $401,200 |
| 2011 | -- | $401,200 |
| 2010 | -- | $401,200 -23.4% |
| 2009 | -- | $524,100 |
| 2008 | -- | $524,100 |
| 2007 | -- | $524,100 |
| 2005 | -- | $524,100 +79.9% |
| 2004 | -- | $291,400 |
| 2003 | -- | $291,400 |
| 2002 | -- | $291,400 +23.7% |
| 2001 | -- | $235,500 |
| 2000 | -- | $235,500 |
Find assessor info on the county website
Neighborhood: 20187
Nearby homes
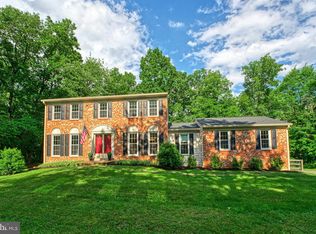
- $790,0004 bd3 ba2.5k sqft6221 Squirrel Nest Ln, Warrenton, VA 20187Sold
- $920,0003 bd3 ba3.6k sqft6241 Deborah Dr, Warrenton, VA 20187Sold

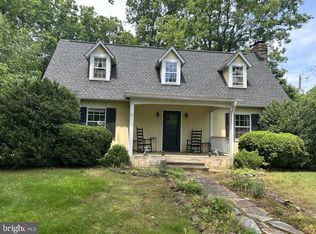
- $923,5004 bd3 ba2.2k sqft6309 Pilgrims Rest Rd E, Warrenton, VA 20187Off Market
- $625,0003 bd3 ba1.7k sqft6361 Pilgrims Rest Rd E, Warrenton, VA 20187Sold
- $2,057,6005 bd7 ba10k sqft6225 Deborah Dr, Warrenton, VA 20187Off Market
- $876,4003 bd2 ba2.4k sqft6273 Deborah Dr, Warrenton, VA 20187Off Market
- $1,124,2004 bd4 ba4.6k sqft6193 Squirrel Nest Ln, Warrenton, VA 20187Off Market
- $1,208,5005 bd4 ba3.3k sqft6199 Deborah Dr, Warrenton, VA 20187Off Market
Nearby schools
GreatSchools rating
- 7/10C. Hunter Ritchie Elementary SchoolGrades: PK-5Distance: 1.3 mi
- 5/10Marshall Middle SchoolGrades: 6-8Distance: 9.5 mi
- 8/10Kettle Run High SchoolGrades: 9-12Distance: 3.3 mi
Schools provided by the listing agent
- High: Kettle Run
- District: Fauquier County Public Schools
Source: Bright MLS. This data may not be complete. We recommend contacting the local school district to confirm school assignments for this home.
Get a cash offer in 3 minutes
Find out how much your home could sell for in as little as 3 minutes with a no-obligation cash offer.
Estimated market value
$850,000
Get a cash offer in 3 minutes
Find out how much your home could sell for in as little as 3 minutes with a no-obligation cash offer.
Estimated market value
$850,000
- Virginia
- Fauquier County
- Warrenton
- 20187
- 6245 Squirrel Nest Ln
Nearby cities
Nearby zip codes
Other Warrenton Topics
