Nestled in the prestigious Northwood Hills Estates, this stunning one-story, mid-century modern-styled home seamlessly blends timeless elegance with modern convenience. Boasting five spacious bedrooms and four and a half bathrooms, this beautifully designed residence offers an exceptional layout, perfect for everyday living and entertaining. An abundance of natural light filtering through oversized windows creates an inviting indoor-outdoor ambiance throughout. The expansive living area features a striking stone fireplace and pool views.
The chef’s kitchen is equipped with sleek countertops, custom cabinetry, and premium appliances, effortlessly flowing into the dining and family rooms. The luxurious primary suite offers a spa-like ensuite bath and a walk-in closet. Additional bedrooms are thoughtfully designed, offering ample space and flexibility for family, guests, or one to two home offices.
Step outside to your private backyard oasis, complete with a sparkling oversized pool and a covered patio—ideal for hosting summer gatherings or unwinding in a serene setting. Whether you're enjoying a quiet evening under the stars or entertaining guests, this outdoor space is designed for year-round enjoyment.
Conveniently located near top-rated schools, premier shopping, dining, and major highways, this exceptional property offers the perfect balance of privacy and accessibility. Experience luxury living in one of Dallas’ most sought-after neighborhoods!
Sold
Price Unknown
6223 Crestmere Dr, Dallas, TX 75254
5beds
4,323sqft
Single Family Residence
Built in 1975
0.37 Acres Lot
$1,552,200 Zestimate®
$--/sqft
$6,756 Estimated rent
Home value
$1,552,200
$1.40M - $1.72M
$6,756/mo
Zestimate® history
Owner options
List your home for rent
$6,756/mo
Rent Zestimate®
Find your next renter with Zillow Rental Manager. Plus, with online applications, you can quickly screen prospective tenants – for free.
$6,756/mo
Rent Zestimate®
Refinance and save
Refinancing to a lower rate could help reduce your monthly payments and save thousands over the life of the loan.
Explore your selling options
Work with a Zillow partner agent
Leverage their expertise and Zillow's premium Showcase listings to get your home seen by more buyers.
Get startedList with your own agent
Get your home in front of millions of buyers by listing it on Zillow.
Learn how to do itSell it yourself
Take full control of how buyers see your home on Zillow by listing For Sale by Owner (FSBO).
List your homeWhat's special
Mid-century modern-styled homeStriking stone fireplaceSparkling oversized poolStunning one-storyPrivate backyard oasisOversized windowsInviting indoor-outdoor ambiance
Zillow last checked:
Listing updated:
Listed by:
Karl Schafer-Junger 0672901,
Christie's Lone Star 214-821-3336
Bought with:
Alessandro Cola
Bray Real Estate Group- Dallas
Source: NTREIS,MLS#: 20850718
Facts & features
Interior
Bedrooms & bathrooms
- Bedrooms: 5
- Bathrooms: 5
- Full bathrooms: 4
- 1/2 bathrooms: 1
Primary bedroom
- Features: Ceiling Fan(s), Double Vanity, Separate Shower, Walk-In Closet(s)
- Level: First
- Dimensions: 19 x 14
Bedroom
- Level: First
- Dimensions: 15 x 13
Bedroom
- Level: First
- Dimensions: 14 x 12
Bedroom
- Level: First
- Dimensions: 12 x 13
Bedroom
- Level: First
- Dimensions: 16 x 13
Breakfast room nook
- Level: First
- Dimensions: 22 x 12
Dining room
- Level: First
- Dimensions: 14 x 13
Other
- Level: First
Other
- Level: First
Other
- Level: First
Other
- Level: First
Half bath
- Level: First
Kitchen
- Features: Breakfast Bar, Butler's Pantry, Tile Counters, Walk-In Pantry
- Level: First
- Dimensions: 17 x 12
Living room
- Level: First
- Dimensions: 22 x 25
Living room
- Level: First
- Dimensions: 21 x 15
Living room
- Level: First
- Dimensions: 14 x 11
Utility room
- Features: Closet, Utility Room, Utility Sink
- Level: First
- Dimensions: 11 x 6
Heating
- Central, Natural Gas, Zoned
Cooling
- Central Air, Ceiling Fan(s), Electric, Zoned
Appliances
- Included: Dishwasher, Electric Oven, Gas Cooktop, Trash Compactor
- Laundry: Washer Hookup
Features
- Wet Bar, Decorative/Designer Lighting Fixtures, Other, Pantry, Cable TV, Vaulted Ceiling(s), Walk-In Closet(s)
- Flooring: Carpet, Ceramic Tile, Laminate, Marble, Wood
- Windows: Skylight(s), Shutters, Window Coverings
- Has basement: No
- Number of fireplaces: 1
- Fireplace features: Gas Log, Stone, Wood Burning
Interior area
- Total interior livable area: 4,323 sqft
Property
Parking
- Total spaces: 3
- Parking features: Circular Driveway
- Attached garage spaces: 3
- Has uncovered spaces: Yes
Features
- Levels: One
- Stories: 1
- Patio & porch: Covered
- Exterior features: Lighting, Rain Gutters
- Pool features: Gunite, In Ground, Pool, Pool Sweep, Solar Heat, Pool/Spa Combo, Waterfall
Lot
- Size: 0.37 Acres
- Dimensions: 140 x 115
- Features: Interior Lot, Landscaped, Many Trees, Sprinkler System
Details
- Parcel number: 00000794541300000
Construction
Type & style
- Home type: SingleFamily
- Architectural style: Traditional,Detached
- Property subtype: Single Family Residence
Materials
- Brick, Wood Siding
- Foundation: Slab
- Roof: Composition
Condition
- Year built: 1975
Utilities & green energy
- Sewer: Public Sewer
- Water: Public
- Utilities for property: Sewer Available, Water Available, Cable Available
Community & HOA
Community
- Features: Curbs
- Security: Security System Owned, Security System, Fire Alarm, Smoke Detector(s), Security Lights
- Subdivision: Northwood Hills Estates
HOA
- Has HOA: Yes
- Services included: Security
- HOA name: Voluntary
- HOA phone: 000-000-0000
Location
- Region: Dallas
Financial & listing details
- Tax assessed value: $1,503,000
- Annual tax amount: $24,828
- Date on market: 2/27/2025
- Cumulative days on market: 1 day
- Listing terms: Cash,Conventional
Price history
| Date | Event | Price |
|---|---|---|
| 3/28/2025 | Sold | -- |
Source: NTREIS #20850718 Report a problem | ||
| 3/9/2025 | Pending sale | $1,500,000$347/sqft |
Source: NTREIS #20850718 Report a problem | ||
| 3/1/2025 | Contingent | $1,500,000$347/sqft |
Source: NTREIS #20850718 Report a problem | ||
| 2/27/2025 | Listed for sale | $1,500,000$347/sqft |
Source: NTREIS #20850718 Report a problem | ||
Public tax history
| Year | Property taxes | Tax assessment |
|---|---|---|
| 2025 | $20,794 +8% | $1,503,000 +35.3% |
| 2024 | $19,246 +7.7% | $1,110,840 +3.3% |
| 2023 | $17,871 -2.7% | $1,075,000 +9.3% |
| 2022 | $18,375 +3.8% | $983,910 +22.1% |
| 2021 | $17,697 -2.8% | $805,680 |
| 2020 | $18,206 -0.2% | $805,680 -1.7% |
| 2019 | $18,234 +5.7% | $820,000 -1.8% |
| 2018 | $17,245 +15.5% | $835,000 +26.2% |
| 2017 | $14,925 0% | $661,810 |
| 2016 | $14,925 -8.9% | $661,810 +8% |
| 2015 | $16,377 | $612,870 +2.6% |
| 2014 | $16,377 | $597,050 |
| 2013 | -- | -- |
| 2012 | -- | -- |
| 2011 | -- | -- |
| 2010 | -- | -- |
| 2009 | -- | -- |
| 2008 | -- | -- |
| 2007 | -- | -- |
| 2005 | -- | -- |
| 2004 | -- | -- |
| 2003 | -- | -- |
| 2002 | -- | -- |
| 2001 | -- | -- |
Find assessor info on the county website
Neighborhood: 75254
Nearby homes
- $1,592,7004 bd4 ba4.4k sqft6229 Crestmere Dr, Dallas, TX 75254Off Market

- $1,514,8005 bd5 ba5.7k sqft6217 Crestmere Dr, Dallas, TX 75254Off Market
- $1,800,9005 bd5 ba4.4k sqft6224 Stonehill Dr, Dallas, TX 75254Off Market
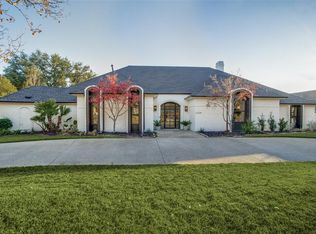
- $--5 bd5 ba4.4k sqft6230 Stonehill Dr, Dallas, TX 75254Sold
- $1,823,0006 bd5 ba5.5k sqft6218 Crestmere Dr, Dallas, TX 75254Off Market
- $1,225,0004 bd4 ba4.3k sqft6218 Stonehill Dr, Dallas, TX 75254For Sale
- $--5 bd7 ba5.8k sqft6224 Crestmere Dr, Dallas, TX 75254Sold
- $1,464,1005 bd4 ba3.9k sqft6211 Crestmere Dr, Dallas, TX 75254Off Market
Nearby schools
GreatSchools rating
- 7/10Anne Frank Elementary SchoolGrades: PK-5Distance: 1.3 mi
- 5/10Benjamin Franklin Middle SchoolGrades: 6-8Distance: 4.3 mi
- 4/10Hillcrest High SchoolGrades: 9-12Distance: 4.5 mi
Schools provided by the listing agent
- Elementary: Pershing
- Middle: Benjamin Franklin
- High: Hillcrest
- District: Dallas ISD
Source: NTREIS. This data may not be complete. We recommend contacting the local school district to confirm school assignments for this home.
Get a cash offer in 3 minutes
Find out how much your home could sell for in as little as 3 minutes with a no-obligation cash offer.
Estimated market value
$1,552,200
Get a cash offer in 3 minutes
Find out how much your home could sell for in as little as 3 minutes with a no-obligation cash offer.
Estimated market value
$1,552,200
- Texas
- Dallas County
- Dallas
- 75254
- 6223 Crestmere Dr
