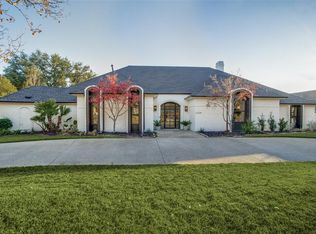
This bright, warm luxury home with picture windows throughout is completely renovated with architect led floorplan updates and designer guided finishes in highly sought after Northwood Hills Estates. This home features a Chef’s kitchen with walk-in pantry, white oak cabinets with quartz countertops, large island and complete with gas range and SS appliances. Mediterranean inspired arches throughout with ample built-ins and nook spaces. Fully updated exteriors include a stamped concrete circle drive with porch swing, modern tiled covered back porch, and built-in pass-through window from the bar overlooking the backyard with new grill area. Primary bedroom includes Spa bath, 2 large master closets, his and hers toilets, French doors to the backyard, and additional office space off bedroom. Other additions include two ensuite bedrooms and built-in dog wash. All new electrical, plumbing, roof, and finishes including ShadeStore shades with transferrable lifetime warranty. Move-in ready!
Sold
Street View
Price Unknown
6230 Stonehill Dr, Dallas, TX 75254
5beds
4,463sqft
Single Family Residence
Built in 1973
0.4 Acres Lot
$1,907,900 Zestimate®
$--/sqft
$6,850 Estimated rent
Home value
$1,907,900
$1.72M - $2.16M
$6,850/mo
Zestimate® history
Owner options
List your home for rent
$6,850/mo
Rent Zestimate®
Find your next renter with Zillow Rental Manager. Plus, with online applications, you can quickly screen prospective tenants – for free.
$6,850/mo
Rent Zestimate®
Refinance and save
Refinancing to a lower rate could help reduce your monthly payments and save thousands over the life of the loan.
Explore your selling options
Work with a Zillow partner agent
Leverage their expertise and Zillow's premium Showcase listings to get your home seen by more buyers.
Get startedList with your own agent
Get your home in front of millions of buyers by listing it on Zillow.
Learn how to do itSell it yourself
Take full control of how buyers see your home on Zillow by listing For Sale by Owner (FSBO).
List your homeWhat's special
Warm luxury homeNew grill areaPorch swingFrench doorsNew electricalSpa bathQuartz countertops
Zillow last checked:
Listing updated:
Listed by:
Caryn Kelley 0628672 972-387-0300,
Ebby Halliday, REALTORS 972-387-0300
Bought with:
Kim Cunningham
Ebby Halliday, REALTORS
Source: NTREIS,MLS#: 20499838
Facts & features
Interior
Bedrooms & bathrooms
- Bedrooms: 5
- Bathrooms: 5
- Full bathrooms: 4
- 1/2 bathrooms: 1
Heating
- Central
Cooling
- Central Air
Appliances
- Included: Some Gas Appliances, Double Oven, Dishwasher, Gas Cooktop, Disposal, Plumbed For Gas, Vented Exhaust Fan
- Laundry: Washer Hookup, Electric Dryer Hookup, Laundry in Utility Room
Features
- Wet Bar, Dry Bar, Decorative/Designer Lighting Fixtures, Double Vanity, Eat-in Kitchen, Granite Counters, High Speed Internet, Kitchen Island, Pantry, Cable TV, Vaulted Ceiling(s)
- Flooring: Tile, Wood
- Has basement: No
- Number of fireplaces: 1
- Fireplace features: Living Room, Other
Interior area
- Total interior livable area: 4,463 sqft
Property
Parking
- Total spaces: 3
- Parking features: Circular Driveway
- Attached garage spaces: 3
- Has uncovered spaces: Yes
Features
- Levels: One
- Stories: 1
- Patio & porch: Covered
- Pool features: None
- Fencing: Back Yard,Wood
Lot
- Size: 0.4 Acres
- Features: Corner Lot
Details
- Parcel number: 00000794541100000
Construction
Type & style
- Home type: SingleFamily
- Architectural style: Traditional,Detached
- Property subtype: Single Family Residence
- Attached to another structure: Yes
Materials
- Foundation: Slab
- Roof: Composition
Condition
- Year built: 1973
Utilities & green energy
- Sewer: Public Sewer
- Water: Public
- Utilities for property: Sewer Available, Water Available, Cable Available
Community & HOA
Community
- Subdivision: Northwood Hills Estates
HOA
- Has HOA: Yes
- HOA name: .
Location
- Region: Dallas
Financial & listing details
- Tax assessed value: $1,487,770
- Annual tax amount: $20,567
- Date on market: 1/18/2024
- Cumulative days on market: 4 days
- Listing terms: Cash,Conventional,FHA
- Exclusions: refrigerator and microwave in the kitchen
Price history
| Date | Event | Price |
|---|---|---|
| 3/21/2024 | Sold | -- |
Source: NTREIS #20499838 Report a problem | ||
| 1/31/2024 | Pending sale | $1,549,900$347/sqft |
Source: NTREIS #20499838 Report a problem | ||
| 1/26/2024 | Contingent | $1,549,900$347/sqft |
Source: NTREIS #20499838 Report a problem | ||
| 1/18/2024 | Listed for sale | $1,549,900$347/sqft |
Source: NTREIS #20499838 Report a problem | ||
| 5/26/2021 | Sold | -- |
Source: Ebby Halliday solds #14564403_75254 Report a problem | ||
Public tax history
| Year | Property taxes | Tax assessment |
|---|---|---|
| 2025 | $26,590 +97% | $1,487,770 +9.6% |
| 2024 | $13,496 -33.5% | $1,357,940 +51.5% |
| 2023 | $20,291 -9.7% | $896,240 +0.1% |
| 2022 | $22,483 +10.8% | $895,590 +16.4% |
| 2021 | $20,290 -2.8% | $769,160 |
| 2020 | $20,866 -0.8% | $769,160 |
| 2019 | $21,026 -3.9% | $769,160 |
| 2018 | $21,884 +27.8% | $769,160 +22.2% |
| 2017 | $17,119 0% | $629,570 |
| 2016 | $17,120 +70.2% | $629,570 +7.3% |
| 2015 | $10,059 | $586,480 +8.4% |
| 2014 | $10,059 | $541,240 |
| 2013 | -- | -- |
| 2012 | -- | -- |
| 2011 | -- | -- |
| 2010 | -- | -- |
| 2009 | -- | -- |
| 2008 | -- | -- |
| 2007 | -- | -- |
| 2005 | -- | -- |
| 2004 | -- | -- |
| 2003 | -- | -- |
| 2002 | -- | -- |
| 2001 | -- | -- |
Find assessor info on the county website
Neighborhood: 75254
Nearby homes
- $1,800,9005 bd5 ba4.4k sqft6224 Stonehill Dr, Dallas, TX 75254Off Market
- $1,592,7004 bd4 ba4.4k sqft6229 Crestmere Dr, Dallas, TX 75254Off Market

- $1,307,2004 bd4 ba4.7k sqft6306 Stonehill Dr, Dallas, TX 75254Off Market
- $--5 bd5 ba4.3k sqft6223 Crestmere Dr, Dallas, TX 75254Sold

- $1,529,3004 bd3 ba3.6k sqft6229 Stonehill Dr, Dallas, TX 75254Off Market
- $1,648,4004 bd5 ba4k sqft6305 Stonehill Dr, Dallas, TX 75254Off Market
- $1,225,0004 bd4 ba4.3k sqft6218 Stonehill Dr, Dallas, TX 75254Pending
- $--5 bd5 ba4.4k sqft6420 Emeraldwood Dr, Dallas, TX 75254Sold
Nearby schools
GreatSchools rating
- 7/10Anne Frank Elementary SchoolGrades: PK-5Distance: 1.3 mi
- 5/10Benjamin Franklin Middle SchoolGrades: 6-8Distance: 4.3 mi
- 4/10Hillcrest High SchoolGrades: 9-12Distance: 4.5 mi
Schools provided by the listing agent
- Elementary: Anne Frank
- Middle: Benjamin Franklin
- High: Hillcrest
- District: Dallas ISD
Source: NTREIS. This data may not be complete. We recommend contacting the local school district to confirm school assignments for this home.
Get a cash offer in 3 minutes
Find out how much your home could sell for in as little as 3 minutes with a no-obligation cash offer.
Estimated market value
$1,907,900
Get a cash offer in 3 minutes
Find out how much your home could sell for in as little as 3 minutes with a no-obligation cash offer.
Estimated market value
$1,907,900
- Texas
- Dallas County
- Dallas
- 75254
- 6230 Stonehill Dr
