This home is in DISD however only blocks from RISD. Richardson ISD will accept applications from non-district resident families to attend RISD schools. Please reach out to your agent or the listing agent with questions or search RISD Open Enrollment online. This Northwood Hills ranch-style home features a beautiful pool, outdoor fireplace, and whole-home generator, set on a spacious lot with mature trees in one of Far North Dallas’ most desirable neighborhoods. This home offers 4 bedrooms, 3 full baths, and a half bath, plus a private front office ideal for working from home. Two generous living areas provide comfortable spaces for both everyday living and entertaining.
Designed with hosting in mind, the home features a wet bar with built-in ice maker, while the kitchen includes a wine fridge to keep your favorite bottles ready for guests. Just off the kitchen, the laundry room doubles as a prep space with two additional ovens, making holiday meals and larger gatherings easy to manage.
The primary suite serves as a private retreat, featuring a fireplace, coffee bar, and separate his-and-hers baths connected by a recently updated shared shower, creating a spacious and functional layout.
Step outside to a backyard oasis with a beautiful pool, covered patio with outdoor fireplace, and low-maintenance turf, creating the perfect space for relaxing or entertaining year-round. Additional highlights include a three-car garage with extensive built-in storage and a circle drive providing additional parking for guests.
Northwood Hills is known for its large lots, winding streets, and mature trees, with convenient access to Addison dining and shopping, Trader Joe’s, Whole Foods, and major employment centers including Legacy and Downtown Dallas.
Pending
$1,225,000
6218 Stonehill Dr, Dallas, TX 75254
4beds
4,310sqft
Single Family Residence
Built in 1973
0.37 Acres Lot
$-- Zestimate®
$284/sqft
$33/mo HOA
What's special
Low-maintenance turfOutdoor fireplace
- 222 days
- 89
- 4
Zillow last checked:
Listing updated:
Listed by:
Chad Hooker 0638375 469-222-1623,
Dallas In Demand Realty Group 469-222-1623
Source: NTREIS,MLS#: 21204828
Facts & features
Interior
Bedrooms & bathrooms
- Bedrooms: 4
- Bathrooms: 4
- Full bathrooms: 3
- 1/2 bathrooms: 1
Primary bedroom
- Features: Built-in Features, Ceiling Fan(s), Double Vanity, En Suite Bathroom, Fireplace, Garden Tub/Roman Tub, Separate Shower, Walk-In Closet(s)
- Level: First
- Dimensions: 24 x 28
Bedroom
- Features: Ceiling Fan(s), En Suite Bathroom
- Level: First
- Dimensions: 13 x 13
Bedroom
- Features: Ceiling Fan(s)
- Level: First
- Dimensions: 14 x 14
Bedroom
- Features: Ceiling Fan(s)
- Level: First
- Dimensions: 14 x 14
Breakfast room nook
- Features: Built-in Features, Eat-in Kitchen
- Level: First
- Dimensions: 14 x 12
Dining room
- Level: First
- Dimensions: 13 x 15
Kitchen
- Features: Breakfast Bar, Built-in Features, Eat-in Kitchen, Pantry, Solid Surface Counters
- Level: First
- Dimensions: 12 x 15
Laundry
- Features: Built-in Features
- Level: First
- Dimensions: 6 x 12
Living room
- Features: Built-in Features, Fireplace
- Level: First
- Dimensions: 27 x 17
Living room
- Features: Ceiling Fan(s)
- Level: First
- Dimensions: 25 x 14
Office
- Features: Built-in Features, Ceiling Fan(s)
- Level: First
- Dimensions: 13 x 17
Heating
- Natural Gas
Cooling
- Central Air, Ceiling Fan(s), Electric
Appliances
- Included: Built-In Gas Range, Dishwasher, Electric Oven, Disposal, Ice Maker, Microwave, Wine Cooler
- Laundry: Washer Hookup, Dryer Hookup, GasDryer Hookup, Laundry in Utility Room, Other
Features
- Wet Bar, Decorative/Designer Lighting Fixtures, Double Vanity, Eat-in Kitchen, High Speed Internet, Pantry, Cable TV, Natural Woodwork, Walk-In Closet(s), Wired for Sound
- Flooring: Engineered Hardwood, Hardwood, Tile
- Windows: Bay Window(s), Shutters, Window Coverings
- Has basement: No
- Number of fireplaces: 3
- Fireplace features: Bedroom, Den, Double Sided, Gas Log, Gas Starter, Living Room, Outside
Interior area
- Total interior livable area: 4,310 sqft
Video & virtual tour
Property
Parking
- Total spaces: 3
- Parking features: Alley Access, Circular Driveway, Garage, Garage Faces Rear, Storage
- Attached garage spaces: 3
Features
- Levels: One
- Stories: 1
- Patio & porch: Patio, Covered
- Pool features: Diving Board, In Ground, Pool
- Fencing: Wood
Lot
- Size: 0.37 Acres
- Features: Irregular Lot, Landscaped, Level, Subdivision, Sprinkler System, Few Trees
Details
- Parcel number: 00000794540900000
- Other equipment: Generator
Construction
Type & style
- Home type: SingleFamily
- Architectural style: Ranch,Detached
- Property subtype: Single Family Residence
Materials
- Brick
- Foundation: Slab
- Roof: Composition,Flat
Condition
- Year built: 1973
Utilities & green energy
- Sewer: Public Sewer
- Water: Public
- Utilities for property: Electricity Available, Electricity Connected, Natural Gas Available, Sewer Available, Separate Meters, Water Available, Cable Available
Green energy
- Energy efficient items: Appliances
Community & HOA
Community
- Features: Park, Sidewalks, Trails/Paths, Curbs
- Security: Security System, Smoke Detector(s)
- Subdivision: Northwood Hills Estates
HOA
- Has HOA: Yes
- HOA fee: $400 annually
- HOA name: Northwood Hills Hoa
- HOA phone: 000-000-0000
Location
- Region: Dallas
Financial & listing details
- Price per square foot: $284/sqft
- Tax assessed value: $1,300,000
- Annual tax amount: $28,947
- Date on market: 3/12/2026
- Cumulative days on market: 99 days
- Listing terms: Cash,Conventional
Estimated market value
Not available
Estimated sales range
Not available
Not available
Price history
| Date | Event | Price |
|---|---|---|
| 10/20/2026 | Pending sale | $1,225,000$284/sqft |
Source: NTREIS #21204828 Report a problem | ||
| 6/22/2026 | Contingent | $1,225,000$284/sqft |
Source: NTREIS #21204828 Report a problem | ||
| 6/5/2026 | Price change | $1,225,000-3.9%$284/sqft |
Source: NTREIS #21204828 Report a problem | ||
| 4/29/2026 | Price change | $1,275,000-1.5%$296/sqft |
Source: NTREIS #21204828 Report a problem | ||
| 3/27/2026 | Price change | $1,295,000-2.3%$300/sqft |
Source: NTREIS #21204828 Report a problem | ||
| 3/12/2026 | Listed for sale | $1,325,000+133.3%$307/sqft |
Source: NTREIS #21204828 Report a problem | ||
| 7/22/2013 | Listing removed | $568,000$132/sqft |
Source: RE/MAX ASSOCIATES OF DALLAS #11963325 Report a problem | ||
| 6/20/2013 | Price change | $568,000-1.7%$132/sqft |
Source: RE/MAX ASSOCIATES OF DALLAS #11963325 Report a problem | ||
| 6/2/2013 | Price change | $578,000-3.3%$134/sqft |
Source: RMXAD, LLC dba RE/MAX Associates of Dallas #11963325 Report a problem | ||
| 5/4/2013 | Price change | $598,000-2%$139/sqft |
Source: Ebby Halliday Realtors #11877138 Report a problem | ||
| 4/19/2013 | Price change | $610,000-2.4%$142/sqft |
Source: Ebby Halliday Realtors #11877138 Report a problem | ||
| 2/23/2013 | Price change | $625,000-3.8%$145/sqft |
Source: Ebby Halliday Realtors #11877138 Report a problem | ||
| 12/19/2012 | Listed for sale | $650,000$151/sqft |
Source: Ebby Halliday Realtors #11877138 Report a problem | ||
Public tax history
| Year | Property taxes | Tax assessment |
|---|---|---|
| 2025 | $11,995 -2.5% | $1,300,000 +32.9% |
| 2024 | $12,300 -8.7% | $977,900 +4.2% |
| 2023 | $13,465 -11.2% | $938,110 +5.6% |
| 2022 | $15,170 +3.3% | $887,950 +14.6% |
| 2021 | $14,681 -2.1% | $774,830 |
| 2020 | $14,993 +3.6% | $774,830 |
| 2019 | $14,472 +5.1% | $774,830 |
| 2018 | $13,764 +10.9% | $774,830 +27% |
| 2017 | $12,413 -0.9% | $610,000 |
| 2016 | $12,527 -2.9% | $610,000 +2.2% |
| 2015 | $12,896 | $596,680 +9.9% |
| 2014 | $12,896 | $543,000 |
| 2013 | -- | -- |
| 2012 | -- | -- |
| 2011 | -- | -- |
| 2010 | -- | -- |
| 2009 | -- | -- |
| 2008 | -- | -- |
| 2007 | -- | -- |
| 2005 | -- | -- |
| 2004 | -- | -- |
| 2003 | -- | -- |
| 2002 | -- | -- |
| 2001 | -- | -- |
Find assessor info on the county website
Monthly payment
Est. payment
Payment breakdown
Explore the cost of this home by adjusting the details. Changes won't be saved.Climate risks
Neighborhood: 75254
Nearby schools
Schools provided by the listing agent
- Elementary: Anne Frank
- Middle: Benjamin Franklin
- High: Hillcrest
- District: Dallas ISD
Source: NTREIS. This data may not be complete. We recommend contacting the local school district to confirm school assignments for this home.
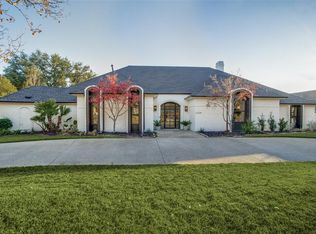

Similar homes
- $1,395,0005 bd5 ba3.8k sqft6609 Ridgeview Cir, Dallas, TX 75240For Sale
 MLS ID #21411878, Page Fielder. NTREIS
 - $1,099,0004 bd3 ba2.8k sqft6834 Quarterway Dr, Dallas, TX 75248For Sale
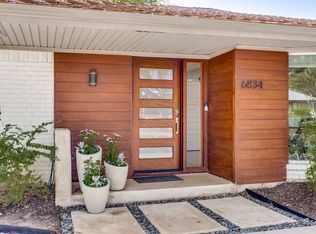 MLS ID #21374985, Mandy Hanu. NTREIS
 - $1,199,9004 bd5 ba3.4k sqft17133 Earthwind Dr, Dallas, TX 75248For Sale
 MLS ID #21359166, Kaitlyn Bownds. NTREIS
 - $1,149,0004 bd4 ba3.1k sqft4446 Thunder Rd, Dallas, TX 75244For Sale
 MLS ID #21369434, Janell Branch. NTREIS
