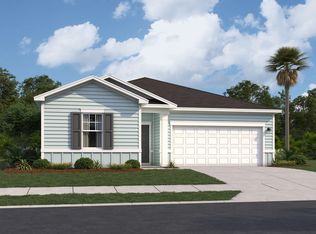
Welcome home to this thoughtfully designed single-story floor plan offering comfort, functionality, and modern style. The inviting foyer leads to two secondary bedrooms and a full bath at the front of the home, creating an ideal layout for family members or guests. Continue down the hall past the convenient laundry room and access to the two-car garage before arriving at the heart of the home: a spacious open-concept kitchen, dining area, and family room perfect for everyday living and entertaining. Just off the dining area, enjoy outdoor living on the covered patio overlooking the private backyard. The secluded owner's suite is tucked away at the rear of the home and features a generous walk-in closet and en-suite bath for added privacy and relaxation.
Active
Price cut: $32.3K (10/16)
$299,900
6223 SPLENDORA Lane, Jacksonville, FL 32219
3beds
1,589sqft
Single Family Residence
Built in 2026
-- sqft lot
$299,400 Zestimate®
$189/sqft
$68/mo HOA
What's special
Two-car garageTwo secondary bedroomsSpacious open-concept kitchenDining areaInviting foyerGenerous walk-in closetConvenient laundry room
- 89 days
- 33
- 0
Zillow last checked:
Listing updated:
Listed by:
ANASTASIA HANEY PRIZZIA,
ASHTON WOODS FLORIDA REALTY LLC 904-892-6481
Source: realMLS,MLS#: 2159725
Facts & features
Interior
Bedrooms & bathrooms
- Bedrooms: 3
- Bathrooms: 2
- Full bathrooms: 2
Primary bedroom
- Level: Main
Bedroom 1
- Level: Main
Bedroom 2
- Level: Main
Bathroom 1
- Level: Main
Bathroom 2
- Level: Main
Heating
- Heat Pump
Cooling
- Central Air
Appliances
- Included: Dishwasher, Disposal, Dryer, Electric Cooktop, Electric Oven, Electric Range, Ice Maker, Microwave, Refrigerator, Washer
- Laundry: In Unit
Features
- Open Floorplan, Pantry, Primary Bathroom - Shower No Tub, Walk-In Closet(s)
- Flooring: Carpet
Interior area
- Total structure area: 1,536
- Total interior livable area: 1,589 sqft
Property
Parking
- Total spaces: 2
- Parking features: Garage
- Garage spaces: 2
Features
- Levels: One
- Stories: 1
- Patio & porch: Patio
Lot
- Features: Cul-De-Sac, Dead End Street
Details
- Parcel number: 0211741410
- Zoning description: Residential
Construction
Type & style
- Home type: SingleFamily
- Property subtype: Single Family Residence
Materials
- Fiber Cement, Frame
- Roof: Shingle
Condition
- New construction: Yes
- Year built: 2026
Utilities & green energy
- Sewer: Public Sewer
- Water: Public
- Utilities for property: Cable Available, Electricity Connected, Sewer Connected, Water Connected
Community & HOA
Community
- Subdivision: Trout River
HOA
- Has HOA: Yes
- HOA fee: $68 monthly
Location
- Region: Jacksonville
Financial & listing details
- Price per square foot: $189/sqft
- Date on market: 9/14/2026
- Listing terms: Cash
- Road surface type: Asphalt
Estimated market value
$299,400
$284,000 - $314,000
$1,873/mo
Price history
| Date | Event | Price |
|---|---|---|
| 10/16/2026 | Price change | $299,900-9.7%$189/sqft |
Source:  realMLS #2159725 Report a problem | ||
| 9/23/2026 | Price change | $332,240+5.6%$209/sqft |
Source: realMLS #2159725 Report a problem | ||
| 9/14/2026 | Price change | $314,740+1.9%$198/sqft |
Source: realMLS #2159725 Report a problem | ||
| 8/19/2026 | Pending sale | $308,740$194/sqft |
Source: realMLS #2159725 Report a problem | ||
| 8/17/2026 | Price change | $308,740+0.6%$194/sqft |
Source: realMLS #2159725 Report a problem | ||
| 8/12/2026 | Listed for sale | $306,990+1.7%$193/sqft |
Source: realMLS #2159725 Report a problem | ||
| 2/26/2026 | Listing removed | $301,990$190/sqft |
Source:  Starlight Homes Report a problem | ||
| 2/23/2026 | Price change | $301,990+1%$190/sqft |
Source: Starlight Homes Report a problem | ||
| 1/22/2026 | Listed for sale | $298,990$188/sqft |
Source: Starlight Homes Report a problem | ||
Public tax history
Tax history is unavailable.
Monthly payment
Est. payment
Payment breakdown
Explore the cost of this home by adjusting the details. Changes won't be saved.Climate risks
Neighborhood: Dinsmore
Nearby schools
Schools provided by the listing agent
- Middle: Jean Ribault
- High: Jean Ribault
Source: realMLS. This data may not be complete. We recommend contacting the local school district to confirm school assignments for this home.
Similar homes
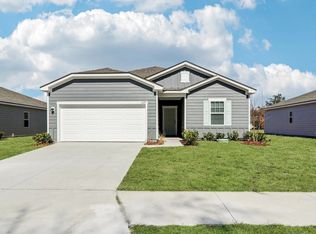
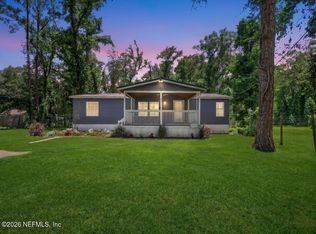
- $275,0003 bd2 ba1.7k sqft10998 RIVER FALLS Drive, Jacksonville, FL 32219For Sale
 MLS ID #2159850, DAMOROW JONES. realMLS
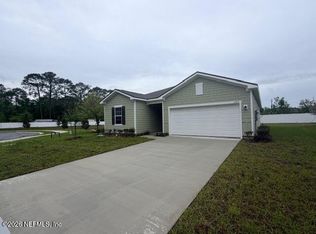
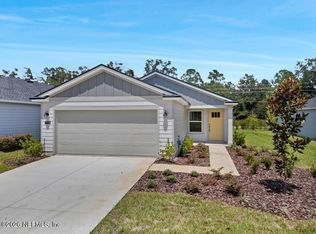
- $270,0003 bd2 ba1.5k sqft11520 OLD KINGS Road, Jacksonville, FL 32219For Sale
 MLS ID #2149248, NATASHA TILLMAN. realMLS
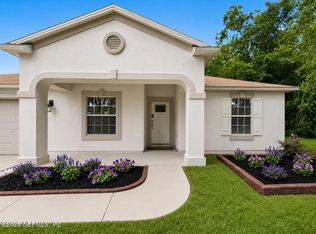
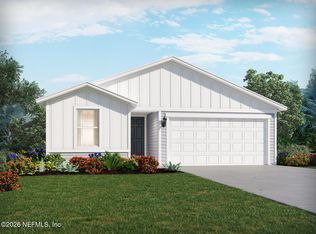
- $309,9004 bd2 ba1.6k sqft7723 OWSLEY Court LOT 4-1A, Jacksonville, FL 32219New Construction
 MLS ID #2164925, CARRIE HEUSTIS. realMLS
- $329,9904 bd3 ba1.8k sqft10672 LISHWOOD Way, Jacksonville, FL 32219New Construction
 realMLS
