**THE HOME YOU'VE BEEN WAITING FOR IS HERE!**
Welcome to this stunning 2024-built, two-story lakefront home offering modern style, thoughtful design, and beautiful water views. Featuring **4 bedrooms, 3 full bathrooms, and an open-concept layout**, this nearly new home is designed for both everyday living and effortless entertaining.
The heart of the home is the **spacious chef-inspired kitchen**, overlooking the open living area and breathtaking lake views. A **first-floor bedroom with a full bathroom** provides the perfect flexibility for guests, multi-generational living, or a private home office.
Enjoy the added benefits of **NO CDD fees and a low HOA that includes internet**, along with a 2-car garage and an impressive suite of energy-efficient and smart-home features, including **solar panels, smart home technology, and LED lighting**. With a 2024 construction date and newer roof and major systems, you can enjoy the peace of mind that comes with a newer home.
Active
$300,000
9574 GIADA DRIVE Drive, Jacksonville, FL 32219
4beds
2,084sqft
:
Get pre-qualified$2,116/mo
Single Family Residence
Built in 2024
-- sqft lot
$299,500 Zestimate®
$144/sqft
$79/mo HOA
What's special
Modern styleOpen-concept layoutBeautiful water viewsBreathtaking lake viewsSpacious chef-inspired kitchenSolar panelsLed lighting
- 3 hours |
- 47 |
- 2 |
Zillow last checked:
Listing updated:
Listed by:
ITALY E RITCHIE 904-422-7015,
REALTY ONE GROUP ELEVATE 904-439-9842,
BERNARD ANTHONY DIGGS 904-860-4177
Source: realMLS,MLS#: 2159207
Facts & features
Interior
Bedrooms & bathrooms
- Bedrooms: 4
- Bathrooms: 3
- Full bathrooms: 3
Heating
- Central
Cooling
- Central Air
Appliances
- Included: Dishwasher, Disposal, Electric Cooktop, Electric Oven, Electric Range, Microwave
- Laundry: Electric Dryer Hookup, Upper Level
Features
- Breakfast Bar, Breakfast Nook, Butler Pantry, Eat-in Kitchen, Entrance Foyer, Jack and Jill Bath, Pantry, Smart Home, Split Bedrooms, Walk-In Closet(s)
- Flooring: Carpet, Tile
Interior area
- Total interior livable area: 2,084 sqft
Property
Parking
- Total spaces: 2
- Parking features: Garage
- Garage spaces: 2
Features
- Levels: Two
- Stories: 2
- Patio & porch: Covered
- Has view: Yes
- View description: Lake
- Has water view: Yes
- Water view: Lake
- Waterfront features: Lake Front
Details
- Parcel number: 0034470830
Construction
Type & style
- Home type: SingleFamily
- Architectural style: Ranch,Traditional
- Property subtype: Single Family Residence
Materials
- Fiber Cement, Frame
- Roof: Shingle
Condition
- Updated/Remodeled
- New construction: No
- Year built: 2024
Utilities & green energy
- Water: Public
- Utilities for property: Cable Available
Community & HOA
Community
- Subdivision: Saddle Oaks
HOA
- Has HOA: Yes
- Amenities included: Pool, Trash
- HOA fee: $238 quarterly
Location
- Region: Jacksonville
Financial & listing details
- Price per square foot: $144/sqft
- Date on market: 8/8/2026
- Listing terms: Cash,Conventional,FHA,VA Loan
Estimated market value
$299,500
$285,000 - $314,000
$2,393/mo
Price history
| Date | Event | Price |
|---|---|---|
| 8/8/2026 | Listed for sale | $300,000+0.3%$144/sqft |
Source:  realMLS #2159207 Report a problem realMLS #2159207 Report a problem | ||
| 2/6/2026 | Listing removed | $299,000$143/sqft |
Source: realMLS #2126498 Report a problem | ||
| 1/22/2026 | Listed for sale | $299,000$143/sqft |
Source: realMLS #2126498 Report a problem | ||
Public tax history
Tax history is unavailable.
Monthly payment
Est. payment
Payment breakdown
Explore the cost of this home by adjusting the details. Changes won't be saved.Climate risks
Neighborhood: 32219
Nearby schools
GreatSchools rating
- 6/10Dinsmore Elementary SchoolGrades: PK-5Distance: 3.7 mi
- 2/10Highlands Middle SchoolGrades: 6-8Distance: 8.6 mi
- 4/10Jean Ribault High SchoolGrades: 9-12Distance: 6.6 mi
- $269,9943 bd3 ba1.7k sqft9627 Giada Dr, Jacksonville, FL 32219Sold
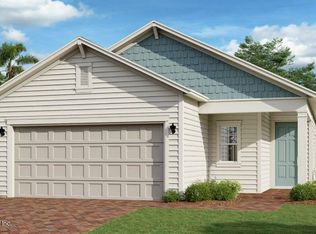
- $299,5893 bd3 ba1.7k sqft9568 Giada Dr, Jacksonville, FL 32219Sold

- $362,0004 bd3 ba2.2k sqft9657 Giada Dr, Jacksonville, FL 32219Sold
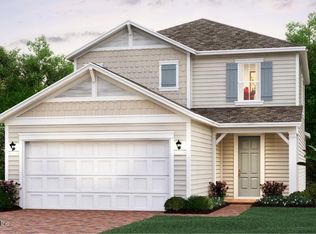
- $326,0893 bd3 ba1.7k sqft9579 Giada Dr, Jacksonville, FL 32219Sold
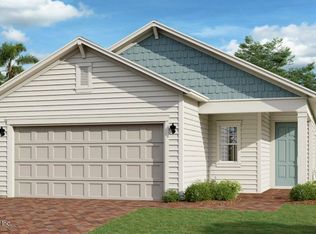
- $288,4943 bd3 ba1.7k sqft9531 Giada Dr, Jacksonville, FL 32219Sold
- $352,9944 bd3 ba2k sqft9598 Giada Dr, Jacksonville, FL 32219Sold
- $355,4944 bd4 ba2.2k sqft9561 Giada Dr, Jacksonville, FL 32219Sold
- $365,5894 bd4 ba2.2k sqft9724 Giada Dr, Jacksonville, FL 32219Sold
A local agent can set up tours, give advice and negotiate with sellers.
Similar homes
- $293,9903 bd2 ba1.4k sqft9440 ELLA POINT Drive, Jacksonville, FL 32219New Construction
 MLS ID #2154134, BRYAN SUMNER. realMLS
 - $265,0004 bd2 ba1.8k sqft9314 JAVA FERN Court, Jacksonville, FL 32219For Sale
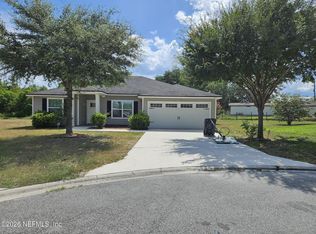 MLS ID #2154577, DAVID KUO. realMLS
 - $279,9903 bd3 ba1.8k sqft9775 HARPER VILLAGE Circle, Jacksonville, FL 32219New Construction
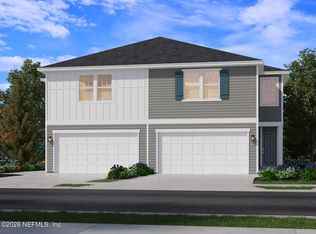 realMLS
 - $321,9904 bd2 ba1.7k sqft9434 ELLA POINT Drive, Jacksonville, FL 32219New Construction
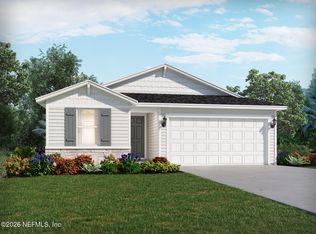 realMLS
 - $309,9904 bd2 ba1.6k sqft9422 ELLA POINT Drive, Jacksonville, FL 32219New ConstructionrealMLS
- $274,9903 bd3 ba1.8k sqft9777 HARPER VILLAGE Circle, Jacksonville, FL 32219New ConstructionrealMLS
- $319,9903 bd2 ba1.6k sqft7361 EVERETT FOREST Drive, Jacksonville, FL 32219New ConstructionrealMLS
- $410,0004 bd3 ba2.6k sqft7512 CHERVIL Street, Jacksonville, FL 32219For SaleMLS ID #2157681, NEUSA FREITAS. realMLS
- $325,0004 bd2 ba1.8k sqft6799 LANGFORD Street, Jacksonville, FL 32219For SaleMLS ID #2156262, KAREN A MONTI-MATHER. realMLS
- $315,0004 bd3 ba2.4k sqft12404 CADLEY Circle, Jacksonville, FL 32219For SaleMLS ID #2138222, CHRISTINE SIMMONS. realMLS
- $298,9903 bd2 ba1.4k sqft10663 LISHWOOD Way, Jacksonville, FL 32219New ConstructionrealMLS
- $219,0004 bd2 ba1.5k sqft7924 LONGSPUR Avenue, Jacksonville, FL 32219For SaleMLS ID #2150201, UCHENNA MAXWELL IBE. realMLS
- $287,9903 bd2 ba1.2k sqft8279 HAWKES MEADOW Drive, Jacksonville, FL 32219New ConstructionMLS ID #2132127, KEITH FRANCIS. realMLS
- $284,9004 bd3 ba1.8k sqft6804 ROJO Court, Jacksonville, FL 32210For SaleMLS ID #2135980, RUBEN GONZALEZ. realMLS
- $350,0003 bd2 ba1.9k sqft2243 BURTON ISLAND Way, Jacksonville, FL 32218For SaleMLS ID #2159223, HEATHER NALLS. realMLS
- $311,0003 bd2 ba2k sqft978 TAMMY COVE Lane, Jacksonville, FL 32218For SaleMLS ID #2129341, KAREN ALBRIGHT. realMLS
- $165,0003 bd2 ba1.8k sqft5737 MARIGOLD Road, Jacksonville, FL 32209For SaleMLS ID #2158585, CYNTHINIA DARCEL SAWYER. realMLS
- $258,9903 bd2 ba1.2k sqft8212 HAWKES MEADOW Drive, Jacksonville, FL 32219New ConstructionrealMLS
- $219,7774 bd3 ba1.4k sqft822 E 60TH Street, Jacksonville, FL 32208For SaleMLS ID #2144082, FAWAZ ALMUNAYER. realMLS
- $314,9004 bd2 ba1.7k sqft15493 TURKOMAN Circle, Jacksonville, FL 32218For SaleMLS ID #2150474, ANDREA RUDEK. realMLS
