Welcome home to 6224 Parkview Ct, Elkridge. Nestled in a peaceful cul-de-sac with easy access to scenic Rockburn Park, this stunning 4-bedroom home offers the perfect blend of comfort, style, and convenience. With 2 full baths plus two thoughtfully placed half baths for guests on the main level & lower level, the layout is both functional and welcoming. Just off the front entryway, a beautifully appointed office space offers the perfect spot for working from home, managing household tasks, or creating a quiet study retreat. Flooded with natural light from large front-facing windows. The bright kitchen with quartz, stainless steel appliances and an island opens to a charming screened-in porch through sliding doors, leading to a fully fenced backyard with a patio ideal for outdoor gatherings or quiet evenings ((landscaping 05/2025). On the upper level, the luxurious primary suite is a true retreat, featuring grand double doors that open into a spacious, light-filled sanctuary. With ample room for a sitting area or reading nook, this elegant bedroom offers both comfort and privacy. Don’t miss your late walk in closet on your way to the on-suite bath which is designed for relaxation, with modern finishes and generous space. Just steps away, the convenience of bedroom-level laundry makes daily routines effortless. The finished basement features a sleek wet bar, perfect for entertaining as well as easy walk out access to the back porch (fire pit) area. Do not forget to take a look at the extra half bath and additional room ideal for a work out space or den. Enjoy the ease of a 2-car attached garage and the peace of mind that comes with major updates throughout, including a roof (2023), HVAC (2024) flooring (carpet replaced 5/2025), and window blinds (living room and bedrooms 2021). Located close to shops, dining, and major highways, this home truly has it all!
Sold for $835,000
$835,000
6224 Parkview Ct, Elkridge, MD 21075
4beds
3,435sqft
Single Family Residence
Built in 1999
0 Square Feet Lot
$855,500 Zestimate®
$243/sqft
$4,540 Estimated rent
Home value
$855,500
$796,000 - $915,000
$4,540/mo
Zestimate® history
Owner options
List your home for rent
$4,540/mo
Rent Zestimate®
Find your next renter with Zillow Rental Manager. Plus, with online applications, you can quickly screen prospective tenants – for free.
$4,540/mo
Rent Zestimate®
Refinance and save
$5,551/mo
Est. payment
Refinancing to a lower rate could help reduce your monthly payments and save thousands over the life of the loan.
$5,551/mo
Est. payment
Explore your selling options
Work with a Zillow partner agent
Leverage their expertise and Zillow's premium Showcase listings to get your home seen by more buyers.
Get startedList with your own agent
Get your home in front of millions of buyers by listing it on Zillow.
Learn how to do itSell it yourself
Take full control of how buyers see your home on Zillow by listing For Sale by Owner (FSBO).
List your homeWhat's special
Finished basementBedroom-level laundryThoughtfully placed half bathsFully fenced backyardStainless steel appliancesPeaceful cul-de-sacNatural light
Zillow last checked:
Listing updated:
Listed by:
Jay Fischetti 301-674-2929,
Keller Williams Realty Centre,
Co-Listing Agent: Nicolas E Catt 410-300-9837,
Keller Williams Realty Centre
Bought with:
Wendy Slaughter, 605856
VYBE Realty
Lauren Reagle, 5002062
VYBE Realty
Source: Bright MLS,MLS#: MDHW2053770
Facts & features
Interior
Bedrooms & bathrooms
- Bedrooms: 4
- Bathrooms: 4
- Full bathrooms: 2
- 1/2 bathrooms: 2
- Main level bathrooms: 4
- Main level bedrooms: 4
Basement
- Area: 1159
Heating
- Central, Natural Gas
Cooling
- Heat Pump, Central Air, Electric
Appliances
- Included: Gas Water Heater
Features
- Basement: Full,Combination,Finished
- Has fireplace: No
Interior area
- Total structure area: 3,725
- Total interior livable area: 3,435 sqft
- Finished area above ground: 2,566
- Finished area below ground: 869
Property
Parking
- Total spaces: 2
- Parking features: Garage Faces Front, Garage Door Opener, Attached, Driveway
- Attached garage spaces: 2
- Has uncovered spaces: Yes
Accessibility
- Accessibility features: None
Features
- Levels: Three
- Stories: 3
- Pool features: None
Lot
- Size: 0 Square Feet
Details
- Additional structures: Above Grade, Below Grade
- Parcel number: 1401283030
- Zoning: R20
- Special conditions: Standard
Construction
Type & style
- Home type: SingleFamily
- Architectural style: Colonial
- Property subtype: Single Family Residence
Materials
- Vinyl Siding
- Foundation: Other
Condition
- New construction: No
- Year built: 1999
Utilities & green energy
- Sewer: Public Septic
- Water: Public
Community & HOA
Community
- Subdivision: Rockburn Manor
HOA
- Has HOA: Yes
- HOA fee: $286 annually
- HOA name: ROCKBURN RUN
Location
- Region: Elkridge
Financial & listing details
- Price per square foot: $243/sqft
- Tax assessed value: $504,900
- Annual tax amount: $9,182
- Date on market: 5/29/2025
- Listing agreement: Exclusive Right To Sell
- Listing terms: Conventional,FHA,VA Loan,Cash
- Ownership: Fee Simple
Price history
| Date | Event | Price |
|---|---|---|
| 7/10/2025 | Sold | $835,000+4.4%$243/sqft |
Source:  Bright MLS #MDHW2053770 Report a problem Bright MLS #MDHW2053770 Report a problem | ||
| 6/11/2025 | Pending sale | $800,000$233/sqft |
Source: Bright MLS #MDHW2053770 Report a problem | ||
| 5/29/2025 | Listed for sale | $800,000+15.1%$233/sqft |
Source: Bright MLS #MDHW2053770 Report a problem | ||
| 5/26/2021 | Sold | $695,000$202/sqft |
Source: Public Record Report a problem | ||
| 4/16/2021 | Pending sale | $695,000+6.9%$202/sqft |
Source: Bright MLS #MDHW292656 Report a problem | ||
| 4/11/2021 | Listed for sale | $650,000$189/sqft |
Source: Bright MLS #MDHW292656 Report a problem | ||
Public tax history
| Year | Property taxes | Tax assessment |
|---|---|---|
| 2025 | -- | $641,167 +11.9% |
| 2024 | $6,452 +13.5% | $573,033 +13.5% |
| 2023 | $5,685 -2.5% | $504,900 -6.4% |
| 2022 | $5,830 +6.8% | $539,200 +11.2% |
| 2021 | $5,461 +2.1% | $484,967 +2.1% |
| 2020 | $5,349 | $475,000 |
| 2019 | $5,349 -7.4% | $475,000 |
| 2018 | $5,776 -19.9% | $475,000 -4.9% |
| 2017 | $7,215 | $499,300 |
| 2016 | -- | $499,300 |
| 2015 | -- | $499,300 -0.8% |
| 2014 | -- | $503,200 |
| 2013 | -- | $503,200 |
| 2012 | -- | $503,200 -13.3% |
| 2011 | -- | $580,100 0% |
| 2010 | -- | $580,150 |
| 2009 | -- | $580,150 -2.1% |
| 2008 | -- | $592,520 +16.7% |
| 2007 | -- | $507,806 +20% |
| 2006 | -- | $423,093 +25% |
| 2005 | -- | $338,380 +8.9% |
| 2004 | -- | $310,640 +9.8% |
| 2003 | -- | $282,900 +10.9% |
| 2002 | -- | $255,160 +3.7% |
| 2001 | -- | $246,016 +159.7% |
| 2000 | -- | $94,740 |
Find assessor info on the county website
Neighborhood: 21075
Nearby homes
- $805,2004 bd4 ba3.5k sqft6220 Parkview Ct, Elkridge, MD 21075Off Market
- $853,9004 bd4 ba4.1k sqft6225 Parkview Ct, Elkridge, MD 21075Off Market
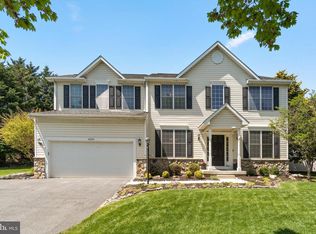
- $744,400-- bd2 ba2.4k sqft6229 Parkview Ct, Elkridge, MD 21075Off Market
- $670,400-- bd2 ba2.5k sqft6470 Park Forest Cir, Elkridge, MD 21075Off Market
- $761,900-- bd2 ba2.6k sqft6228 Parkview Ct, Elkridge, MD 21075Off Market
- $635,0004 bd4 ba3.3k sqft6468 Park Forest Cir, Elkridge, MD 21075Sold
- $683,000-- bd2 ba2.5k sqft6474 Park Forest Cir, Elkridge, MD 21075Off Market
- $708,8004 bd4 ba3.5k sqft6462 Park Forest Cir, Elkridge, MD 21075Off Market
Nearby schools
GreatSchools rating
- 8/10Rockburn Elementary SchoolGrades: PK-5Distance: 0.3 mi
- 8/10Elkridge Landing Middle SchoolGrades: 6-8Distance: 1.8 mi
- 5/10Long Reach High SchoolGrades: 9-12Distance: 2.7 mi
Schools provided by the listing agent
- Elementary: Rockburn
- Middle: Elkridge Landing
- High: Long Reach
- District: Howard County Public School System
Source: Bright MLS. This data may not be complete. We recommend contacting the local school district to confirm school assignments for this home.
Get a cash offer in 3 minutes
Find out how much your home could sell for in as little as 3 minutes with a no-obligation cash offer.
Estimated market value
$855,500
Get a cash offer in 3 minutes
Find out how much your home could sell for in as little as 3 minutes with a no-obligation cash offer.
Estimated market value
$855,500
- Maryland
- Howard County
- Elkridge
- 21075
- 6224 Parkview Ct
Nearby cities
Nearby zip codes
Other Elkridge Topics
