Welcome to The River District—a true master-planned community where lifestyle and location come together beautifully.
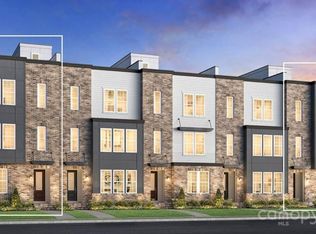
This beautifully appointed Landon three-story townhome offers a thoughtfully designed layout with a first-floor guest bedroom and full bath—perfect for visitors, multigenerational living, or a private home office.
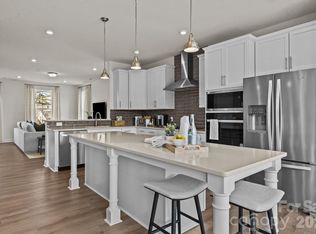
The second level showcases a gourmet kitchen featuring quartz countertops, a built-in oven and microwave, electric cooktop, and soft-close cabinetry. The open-concept dining and living areas create an inviting space ideal for entertaining, while sliding glass doors lead to your private balcony—perfect for relaxing or enjoying your morning coffee.
Upstairs, you’ll find two beautiful owner’s retreats, each offering a bright, airy bedroom and a spa-inspired bath for ultimate comfort and privacy. A conveniently located laundry area completes the upper level.
This home is filled with beautifully curated interior finishes, individually hand-selected by our professional design team, creating a cohesive and elevated aesthetic throughout.
Location is everything—and at The River District, you’re truly minutes from it all. Planned community amenities include a resort-style pool, clubhouse with fitness center, tennis and pickleball courts, parks, scenic trails, a working two-acre farm with an on-site farmer, and a riverfront amphitheater.
Experience vibrant, connected living in one of the area’s most exciting communities.
Under contract-no show
$457,990
6225 Intertwine St, Charlotte, NC 28278
3beds
1,906sqft
Townhouse
Built in 2026
0.03 Acres Lot
$498,500 Zestimate®
$240/sqft
$273/mo HOA
What's special
Beautifully curated interior finishesGourmet kitchenSliding glass doorsPrivate balconyConveniently located laundry areaElectric cooktopBuilt-in oven and microwave
- 153 days
- 5
- 0
Zillow last checked:
Listing updated:
Listed by:
Samantha Castadoro scastadoro@drbgroup.com,
DRB Group of North Carolina, LLC,
Becky Elliott,
DRB Group of North Carolina, LLC
Source: Canopy MLS as distributed by MLS GRID,MLS#: 4375323
Facts & features
Interior
Bedrooms & bathrooms
- Bedrooms: 3
- Bathrooms: 4
- Full bathrooms: 3
- 1/2 bathrooms: 1
- Main level bedrooms: 1
Primary bedroom
- Features: Walk-In Closet(s)
- Level: Third
Bedroom s
- Level: Main
Bathroom full
- Level: Main
Bathroom half
- Level: Main
Other
- Level: Third
Dining area
- Level: Main
Kitchen
- Features: Kitchen Island, Open Floorplan
- Level: Upper
Laundry
- Level: Third
Living room
- Features: Open Floorplan
- Level: Main
Heating
- Forced Air, Zoned
Cooling
- Central Air
Appliances
- Included: Dishwasher, Disposal, Exhaust Hood, Microwave, Wall Oven
- Laundry: Laundry Closet
Features
- Kitchen Island, Open Floorplan, Pantry, Walk-In Closet(s), Other - See Remarks
- Flooring: Carpet, Tile, Vinyl
- Doors: Screen Door(s), Sliding Doors
- Has basement: No
- Attic: Pull Down Stairs
Interior area
- Total structure area: 1,110
- Total interior livable area: 1,906 sqft
- Finished area above ground: 1,906
- Finished area below ground: 0
Property
Parking
- Total spaces: 2
- Parking features: Attached Garage, Garage Faces Rear, On Street, Garage on Main Level
- Attached garage spaces: 2
- Has uncovered spaces: Yes
Features
- Levels: Three Or More
- Stories: 3
- Entry location: Main
- Patio & porch: Balcony
- Pool features: Community
- Waterfront features: Dock, Paddlesport Launch Site - Community
- Body of water: Catawba River
Lot
- Size: 0.03 Acres
- Dimensions: 25 x 64
Details
- Parcel number: 11320229
- Zoning: R-3
- Special conditions: Standard
Construction
Type & style
- Home type: Townhouse
- Architectural style: Modern
- Property subtype: Townhouse
Materials
- Hardboard Siding
- Foundation: Slab
Condition
- New construction: Yes
- Year built: 2026
Details
- Builder model: Landon
- Builder name: DRB Homes
Utilities & green energy
- Sewer: Public Sewer
- Water: City
- Utilities for property: Fiber Optics
Community & HOA
Community
- Features: Business Center, Clubhouse, Dog Park, Fitness Center, Lake Access, Playground, Recreation Area, Sidewalks, Sport Court, Street Lights, Tennis Court(s), Walking Trails, Other
- Security: Carbon Monoxide Detector(s), Smoke Detector(s)
- Subdivision: River District Westrow
HOA
- Has HOA: Yes
- HOA fee: $273 monthly
- HOA name: First Service Residential
- HOA phone: 855-546-9462
Location
- Region: Charlotte
Financial & listing details
- Price per square foot: $240/sqft
- Tax assessed value: $75,000
- Date on market: 4/28/2026
- Cumulative days on market: 154 days
- Road surface type: Concrete, Paved
Estimated market value
$498,500
$469,000 - $533,000
$2,732/mo
Price history
| Date | Event | Price |
|---|---|---|
| 6/17/2026 | Pending sale | $457,990$240/sqft |
Source:  Canopy MLS as distributed by MLS GRID #4375323 Report a problem Canopy MLS as distributed by MLS GRID #4375323 Report a problem | ||
| 4/28/2026 | Listed for sale | $457,990$240/sqft |
Source: Canopy MLS as distributed by MLS GRID #4375323 Report a problem | ||
Public tax history
Tax history is unavailable.
Monthly payment
Est. payment
Payment breakdown
Explore the cost of this home by adjusting the details. Changes won't be saved.Climate risks
Neighborhood: 28278
Nearby schools
Schools provided by the listing agent
- Elementary: Berewick
- Middle: Kennedy
- High: Olympic
Source: Canopy MLS as distributed by MLS GRID. This data may not be complete. We recommend contacting the local school district to confirm school assignments for this home.

Similar homes
- $469,9903 bd4 ba1.9k sqft4121 Westbound Dr, Charlotte, NC 28278New Construction

 MLS ID #4406282, Becky Elliott, DRB Group of North Carolina, LLC. Canopy MLS as distributed by MLS GRID
 - $475,9003 bd4 ba1.9k sqft3126 Middle St, Charlotte, NC 28278New ConstructionCanopy MLS as distributed by MLS GRID
- $443,9003 bd4 ba1.8k sqft4117 Westbound Dr, Charlotte, NC 28278New Construction
 MLS ID #4406299, Becky Elliott, DRB Group of North Carolina, LLC. Canopy MLS as distributed by MLS GRID
 - $469,9003 bd4 ba1.9k sqft3114 Middle St, Charlotte, NC 28278New ConstructionCanopy MLS as distributed by MLS GRID
- $439,9003 bd4 ba1.8k sqft3106 Middle St, Charlotte, NC 28278New ConstructionMLS ID #4361152, Samantha Castadoro, DRB Group of North Carolina, LLC. Canopy MLS as distributed by MLS GRID
- $488,0004 bd4 ba2.2k sqft7228 Westrow Ave #29, Charlotte, NC 28278New ConstructionMLS ID #4352441, Allison Broglie, Toll Brothers Real Estate Inc. Canopy MLS as distributed by MLS GRID
- $455,8003 bd4 ba1.6k sqftMontclaire Terraces, Charlotte, NC 28217New ConstructionCanopy MLS as distributed by MLS GRID
- $445,0003 bd2 ba1.9k sqft1100 Morning View Dr, Belmont, NC 28012For SaleMLS ID #4405133, Lauren Eason, Gold House Properties LLC. Canopy MLS as distributed by MLS GRID
- $484,9903 bd3 ba2.2k sqftSeven Oaks, Belmont, NC 28012New ConstructionCanopy MLS as distributed by MLS GRID
- $430,3003 bd4 ba1.6k sqftMontclaire Terraces, Charlotte, NC 28217New ConstructionCanopy MLS as distributed by MLS GRID
- $410,0003 bd3 ba1.4k sqft3308 Meredith Ave, Charlotte, NC 28208New ConstructionMLS ID #4424500, Jasmine Swaggard, Costello Real Estate and Investments LLC. Canopy MLS as distributed by MLS GRID
- $415,0003 bd3 ba1.4k sqft3304 Meredith Ave, Charlotte, NC 28208New ConstructionMLS ID #4424476, Jasmine Swaggard, Costello Real Estate and Investments LLC. Canopy MLS as distributed by MLS GRID
- $449,0003 bd4 ba2.4k sqft1717 Unison Dr, Charlotte, NC 28262For SaleMLS ID #4405855, Angela Craghead, Angela Craghead Realty Group LLC. Canopy MLS as distributed by MLS GRID
- $509,3453 bd3 ba2.2k sqftSeven Oaks, Belmont, NC 28012New ConstructionMLS ID #4423923, Jamie Warner, TRI Pointe Homes INC. Canopy MLS as distributed by MLS GRID
- $399,9003 bd4 ba1.6k sqftMontclaire Terraces, Charlotte, NC 28217New ConstructionCanopy MLS as distributed by MLS GRID
- $461,0623 bd3 ba1.8k sqft416 Nash St, Fort Mill, SC 29715New ConstructionMLS ID #4408992, Brooke Fields-Christenburg, TRI Pointe Homes INC. Canopy MLS as distributed by MLS GRID
