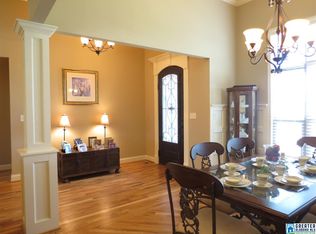
Rarely available in the desirable Pilgrims Rest neighborhood, this full brick home offers incredible sweat equity potential for the right buyer ready to make it shine. With 4 BR, 3 full baths, and 2 half baths, there's plenty of space to grow into, along with a dedicated office, a finished BSMNT, and a 2 car garage. The kitchen is already outfitted with granite countertops, stainless steel appliances, & built-in wine cooler, while a separate eat-in kitchen area, FRML DR, and spacious LR provide flexible options for everyday living and entertaining. A cozy screened-in porch adds a peaceful spot to unwind. This home does need some work, which is exactly why it's priced to offer such outstanding value — a rare opportunity to build equity through renovation in a trusted, established neighborhood known for excellent schools and easy interstate access for commuting. Homes in Pilgrims Rest rarely hit the market, so this is a chance to put in the work and reap the reward.
Contingent
$299,000
6228 Jonathans Way, Trussville, AL 35173
3beds
2,385sqft
Single Family Residence
Built in 2012
0.38 Acres Lot
$-- Zestimate®
$125/sqft
$-- HOA
What's special
Cozy screened-in porchDedicated officeBuilt-in wine coolerStainless steel appliancesFull brick homeSeparate eat-in kitchen area
- 42 days
- 171
- 1
Zillow last checked:
Listing updated:
Listed by:
Heather Holmes 205-542-6601,
RE/MAX Marketplace
Source: GALMLS,MLS#: 21464787
Facts & features
Interior
Bedrooms & bathrooms
- Bedrooms: 3
- Bathrooms: 5
- Full bathrooms: 3
- 1/2 bathrooms: 2
Rooms
- Room types: Bedroom, Dining Room, Great Room, Kitchen, Master Bathroom, Master Bedroom
Primary bedroom
- Level: First
Bedroom 1
- Level: First
Bedroom 2
- Level: Second
Bedroom 3
- Level: Second
Primary bathroom
- Level: First
Dining room
- Level: First
Kitchen
- Features: Breakfast Bar, Eat-in Kitchen, Pantry
- Level: First
Living room
- Level: First
Basement
- Area: 775
Heating
- Central, Forced Air, Natural Gas
Cooling
- Central Air, Electric, Ceiling Fan(s)
Appliances
- Included: ENERGY STAR Qualified Appliances, Dishwasher, Refrigerator, Stainless Steel Appliance(s), Stove-Gas, Gas Water Heater
- Laundry: Electric Dryer Hookup, Washer Hookup, Main Level, Laundry Room, Laundry (ROOM), Yes
Features
- Recessed Lighting, High Ceilings, Crown Molding, Smooth Ceilings, Soaking Tub, Separate Shower, Tub/Shower Combo, Walk-In Closet(s)
- Flooring: Carpet, Laminate, Tile
- Basement: Full,Partially Finished,Block
- Attic: Pull Down Stairs,Yes
- Number of fireplaces: 1
- Fireplace features: Gas Log, Great Room, Gas
Interior area
- Total interior livable area: 2,385 sqft
- Finished area above ground: 1,610
- Finished area below ground: 775
Property
Parking
- Total spaces: 2
- Parking features: Assigned, Attached, Basement, Driveway, Lower Level, Garage Faces Side
- Attached garage spaces: 2
- Has uncovered spaces: Yes
Features
- Levels: One
- Stories: 1
- Patio & porch: Open (DECK), Screened (DECK), Deck
- Exterior features: None
- Pool features: None
- View description: None
- Waterfront features: No
Lot
- Size: 0.38 Acres
- Features: Interior Lot, Irregular Lot, Few Trees, Subdivision
Details
- Parcel number: 0900363000020.000
- Special conditions: As Is
Construction
Type & style
- Home type: SingleFamily
- Property subtype: Single Family Residence
Materials
- Brick
- Foundation: Basement
Condition
- Year built: 2012
Utilities & green energy
- Sewer: Septic Tank
- Water: Public
- Utilities for property: Underground Utilities
Community & HOA
Community
- Subdivision: Pilgrims Rest
Location
- Region: Trussville
Financial & listing details
- Price per square foot: $125/sqft
- Tax assessed value: $191,900
- Annual tax amount: $1,139
- Price range: $299K - $299K
- Date on market: 9/11/2026
- Road surface type: Paved
Estimated market value
Not available
Estimated sales range
Not available
Not available
Price history
| Date | Event | Price |
|---|---|---|
| 9/17/2026 | Contingent | $299,000$125/sqft |
Source:  GALMLS #21464787 Report a problem | ||
| 9/11/2026 | Listed for sale | $299,000+57.5%$125/sqft |
Source: GALMLS #21464787 Report a problem | ||
| 6/20/2000 | Sold | $189,900$80/sqft |
Source: Public Record Report a problem | ||
Public tax history
| Year | Property taxes | Tax assessment |
|---|---|---|
| 2025 | $1,139 -2.4% | $19,200 -2.3% |
| 2024 | $1,168 -1.3% | $19,660 -1.2% |
| 2023 | $1,183 +27.1% | $19,900 +25.6% |
| 2022 | $931 +0.8% | $15,840 +0.8% |
| 2021 | $923 | $15,720 |
| 2020 | $923 | $15,720 |
| 2019 | $923 +2.3% | $15,720 +2.2% |
| 2018 | $902 | $15,380 |
| 2017 | $902 -18.1% | $15,380 -17.3% |
| 2016 | $1,102 | $18,600 |
| 2015 | $1,102 +5% | $18,600 +1.8% |
| 2014 | $1,050 -4.4% | $18,280 |
| 2013 | $1,098 | $18,280 -8.2% |
| 2012 | $1,098 -1.7% | $19,920 -1.7% |
| 2011 | $1,116 | $20,260 |
| 2010 | $1,116 | $20,260 |
| 2009 | $1,116 -5.9% | $20,260 -5.9% |
| 2008 | $1,187 +1.4% | $21,540 +1.4% |
| 2007 | $1,171 -1% | $21,250 -1% |
| 2006 | $1,183 +8.8% | $21,470 +8.8% |
| 2005 | $1,088 -0.6% | $19,740 -50.3% |
| 2004 | $1,094 +8.5% | $39,720 +8.5% |
| 2003 | $1,009 +13.2% | $36,620 +126.3% |
| 2002 | $892 | $16,180 |
| 2001 | $892 +264.4% | $16,180 +264.4% |
| 2000 | $245 | $4,440 |
Find assessor info on the county website
Monthly payment
Est. payment
Payment breakdown
Explore the cost of this home by adjusting the details. Changes won't be saved.Climate risks
Neighborhood: 35173
Nearby schools
Schools provided by the listing agent
- Elementary: Paine
- Middle: Hewitt - Trussville
- High: Hewitt - Trussville
Source: GALMLS. This data may not be complete. We recommend contacting the local school district to confirm school assignments for this home.


Similar homes
- $--3 bd3 ba2.6k sqft7617 Azalea Cir, Trussville, AL 35173Auction
 Xome
- $299,9004 bd3 ba2.3k sqftSpectrum, Pinson, AL 35126For Sale
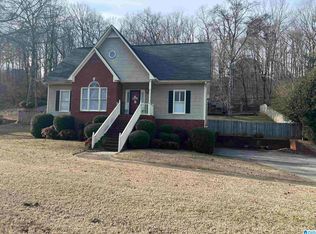
 MLS ID #21461321, Deanna Young, RE/MAX Marketplace. GALMLS
- $--4 bd2 ba1.9k sqft6741 Deerfoot Pkwy, Pinson, AL 35126Auction
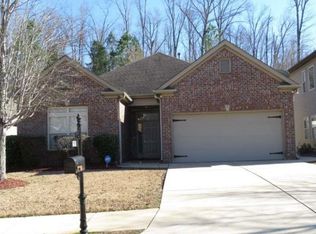 Xome
- $309,0003 bd3 ba2.3k sqftVerizon Among Others, Pinson, AL 35126For Sale
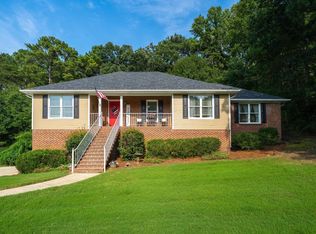 MLS ID #21462832, Kimberly Cobb, RE/MAX Marketplace. GALMLS
- $447,9993 bd2 ba2.3k sqftSpectrum, Trussville, AL 35173For SaleMLS ID #21438007, Wayne Taylor, Keller Williams. GALMLS
- $430,0003 bd2 ba1.8k sqft508 N Chalkville Rd, Trussville, AL 35173For SaleMLS ID #21467148, Carla Diliberto, eXp Realty, LLC Central. GALMLS
- $359,9004 bd3 ba2.6k sqftSpectrum, Pinson, AL 35126For SaleMLS ID #21465195, Deanna Young, RE/MAX Marketplace. GALMLS
- $305,0004 bd3 ba2.4k sqft493 Kiowa Rd, Remlap, AL 35133For SaleMLS ID #21466649, Melanie Cox, Grace Realty Group, LLC. GALMLS
