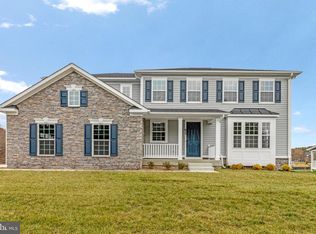
This brand new Hemingway by Richmond American will be move-in ready in June!! The main floor of the popular Hemingway offers a formal living room, a spacious great room, with a fireplace and an open dining area that flows into a spacious kitchen with a center island and walk-in pantry. Upstairs, you'll find a convenient laundry, a large loft, and a lavish owner's suite with deluxe bath. Downstairs has a finished rec room, bedroom and full bath. Find your dream home at Worthington Grove! Conveniently located to downtown Baltimore, this exciting Reisterstown community offers close proximity to shopping, dining and entertainment, as well as outdoor recreation at Northwest Regional Park. Commuters will appreciate easy access to major employers in Baltimore County via I-795, I-695 and I-70. The neighborhood also boasts an inspired array of homes with designer details and approximately 1/3-acre lots, many of which abut to forest conservation.
Sold for $899,999
Zillow last checked:
Listing updated:
Bought with:
Alexis Fleming, 674000
EXP Realty, LLC
Source: Bright MLS,MLS#: MDBC2160318
Price history
| Date | Event | Price |
|---|---|---|
| 8/7/2026 | Sold | $899,999$229/sqft |
Source:  Bright MLS #MDBC2160318 Report a problem Bright MLS #MDBC2160318 Report a problem | ||
| 7/16/2026 | Pending sale | $899,999$229/sqft |
Source: Bright MLS #MDBC2160318 Report a problem | ||
| 5/1/2026 | Price change | $899,999+3.8%$229/sqft |
Source: Richmond Homes Report a problem | ||
| 4/23/2026 | Listed for sale | $866,999+0.8%$220/sqft |
Source: Bright MLS #MDBC2160318 Report a problem | ||
| 2/18/2026 | Listing removed | $859,999$218/sqft |
Source: Richmond Homes Report a problem | ||
| 1/13/2026 | Price change | $859,999+1.2%$218/sqft |
Source: Richmond Homes Report a problem | ||
| 8/16/2025 | Price change | $849,999-4.5%$216/sqft |
Source: Bright MLS #MDBC2120324 Report a problem | ||
| 7/25/2025 | Price change | $889,999+1.1%$226/sqft |
Source: Richmond Homes Report a problem | ||
| 7/21/2025 | Price change | $879,999-0.6%$223/sqft |
Source: Bright MLS #MDBC2120324 Report a problem | ||
| 7/19/2025 | Price change | $884,999+0.6%$225/sqft |
Source: Richmond Homes Report a problem | ||
| 7/16/2025 | Price change | $879,999+0.6%$223/sqft |
Source: Richmond Homes Report a problem | ||
| 5/7/2025 | Price change | $874,999-1.1%$222/sqft |
Source: Richmond Homes Report a problem | ||
| 4/11/2025 | Price change | $884,999-1.7%$225/sqft |
Source: Richmond Homes Report a problem | ||
| 4/2/2025 | Price change | $899,999-3.7%$229/sqft |
Source: Richmond Homes Report a problem | ||
| 3/3/2025 | Listed for sale | $934,999$237/sqft |
Source: Bright MLS #MDBC2120324 Report a problem | ||
Get a cash offer in 3 minutes
Find out how much your home could sell for in as little as 3 minutes with a no-obligation cash offer.
Estimated market value
$896,700
