3 bedroom 2 full bath single family home is rented until 5/31/26. Rented at $1400/month this could be perfect for a rental or live in. Hardwood floors throughout. 2 car detached garage for storage. Full basement with laundry. Priced to sell for its good condition!
Pending
$109,900
623 Chestnut Ave, Niagara Falls, NY 14305
3beds
1,616sqft
Single Family Residence
Built in 1925
5,754 Square Feet Lot
$-- Zestimate®
$68/sqft
$-- HOA
What's special
Full basement with laundryHardwood floors throughout
- 211 days
- 10
- 0
Zillow last checked:
Listing updated:
Listed by:
HUNT Real Estate ERA 716-694-0400,
Christina Pecoraro 716-531-6880
Source: NYSAMLSs,MLS#: B1660685 Originating MLS: Buffalo
Originating MLS: BuffaloFacts & features
Interior
Bedrooms & bathrooms
- Bedrooms: 3
- Bathrooms: 2
- Full bathrooms: 2
- Main level bathrooms: 1
Heating
- Gas, Forced Air
Appliances
- Included: Gas Water Heater
Features
- Other, See Remarks
- Flooring: Hardwood, Laminate, Varies
- Basement: Full
- Has fireplace: No
Interior area
- Total structure area: 1,616
- Total interior livable area: 1,616 sqft
Video & virtual tour
Property
Parking
- Total spaces: 2
- Parking features: Detached, Garage
- Garage spaces: 2
Features
- Levels: Two
- Stories: 2
- Exterior features: Blacktop Driveway
Lot
- Size: 5,754 Square Feet
- Dimensions: 40 x 143
- Features: Rectangular, Rectangular Lot, Residential Lot
Details
- Parcel number: 2911001440220001076000
- Special conditions: Standard
Construction
Type & style
- Home type: SingleFamily
- Architectural style: Two Story
- Property subtype: Single Family Residence
Materials
- Other, Vinyl Siding
- Foundation: Stone
- Roof: Asphalt
Condition
- Resale
- Year built: 1925
Utilities & green energy
- Sewer: Connected
- Water: Connected, Public
- Utilities for property: Electricity Connected, Sewer Connected, Water Connected
Community & HOA
Location
- Region: Niagara Falls
Financial & listing details
- Price per square foot: $68/sqft
- Tax assessed value: $56,000
- Annual tax amount: $2,804
- Date on market: 2/11/2026
- Listing terms: Cash,Conventional,FHA,VA Loan
Estimated market value
Not available
Estimated sales range
Not available
Not available
Price history
| Date | Event | Price |
|---|---|---|
| 2/13/2026 | Pending sale | $109,900$68/sqft |
Source:  NYSAMLSs #B1660685 Report a problem NYSAMLSs #B1660685 Report a problem | ||
| 2/11/2026 | Listed for sale | $109,900+348.6%$68/sqft |
Source: NYSAMLSs #B1660685 Report a problem | ||
| 6/4/2024 | Listing removed | -- |
Source: Zillow Rentals Report a problem | ||
| 5/28/2024 | Price change | $1,400-6.7%$1/sqft |
Source: Zillow Rentals Report a problem | ||
| 5/20/2024 | Listed for rent | $1,500$1/sqft |
Source: Zillow Rentals Report a problem | ||
| 5/20/2016 | Sold | $24,500$15/sqft |
Source: NYSAMLSs #B493629 Report a problem | ||
Public tax history
| Year | Property taxes | Tax assessment |
|---|---|---|
| 2016 | -- | $56,000 |
| 2015 | -- | $56,000 |
| 2014 | -- | $56,000 |
Find assessor info on the county website
Monthly payment
Climate risks
Neighborhood: 14305
Nearby schools
Schools provided by the listing agent
- District: Niagara Falls
Source: NYSAMLSs. This data may not be complete. We recommend contacting the local school district to confirm school assignments for this home.
- $65,9003 bd1 ba1.6k sqft623 Chestnut Ave, Niagara Falls, NY 14305Off Market
- $178,7003 bd1 ba1.6k sqft623 Chestnut Ave, Niagara Falls, NY 14305Off Market
- $191,4004 bd2 ba2.6k sqft621 Chestnut Ave, Niagara Falls, NY 14305Off Market
- $114,9004 bd3 ba2.8k sqft615 Chestnut Ave, Niagara Falls, NY 14305Pending
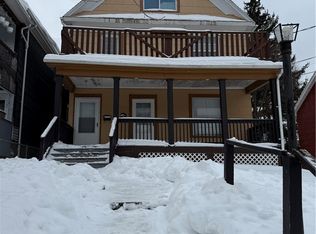
Similar homes
- $94,9004 bd2 ba1.6k sqft2921 McKoon Ave, Niagara Falls, NY 14305For Sale
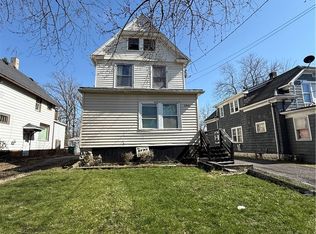
 MLS ID #B1670843, Christina Pecoraro, Listing by: HUNT Real Estate ERA. NYSAMLSs
 - $115,0003 bd1 ba1.1k sqft2163 North Ave, Niagara Falls, NY 14305For Sale
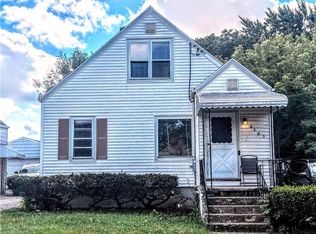 MLS ID #B1709921, April Buday, Listing by: Symphony Real Estate LLC. NYSAMLSs
 - $119,9003 bd2 ba1.1k sqft2410 Cleveland Ave, Niagara Falls, NY 14305For Sale
 MLS ID #B1683277, Michelle Boorum, Listing by: Great Lakes Real Estate Inc.. NYSAMLSs
 - $115,0003 bd1 ba1.1k sqft1869 Cleveland Ave, Niagara Falls, NY 14305For Sale
 MLS ID #B1704466, Paul Buttenhoff, Listing by: Towne Housing Real Estate. NYSAMLSs
 - $88,9003 bd2 ba1.2k sqft720 Monteagle St, Niagara Falls, NY 14305For SaleMLS ID #B1690825, Christina Pecoraro, Listing by: HUNT Real Estate ERA. NYSAMLSs
- $109,9004 bd2 ba1.7k sqft3817 Deveaux St, Niagara Falls, NY 14305For SaleMLS ID #B1690827, Christina Pecoraro, Listing by: HUNT Real Estate ERA. NYSAMLSs
- $89,9004 bd2 ba1.3k sqft4006 Deveaux St, Niagara Falls, NY 14305For SaleMLS ID #B1667346, Christina Pecoraro, Listing by: HUNT Real Estate ERA. NYSAMLSs
- $94,5004 bd2 ba1.5k sqft1859 Niagara Ave, Niagara Falls, NY 14305For SaleMLS ID #B1689262, Raqib Mahmud, Listing by: HUNT Real Estate ERA. NYSAMLSs
- $111,8884 bd2 ba1.3k sqft1648 Cleveland Ave, Niagara Falls, NY 14305For SaleMLS ID #B1672094, Debbie West, Listing by: Deal Realty, Inc.. NYSAMLSs
- $109,9004 bd2 ba2.2k sqft1113 Main St, Niagara Falls, NY 14301For SaleMLS ID #B1669166, Louis S Rizzo, Listing by: Howard Hanna WNY Inc.. NYSAMLSs
- $99,9003 bd1 ba1.1k sqft727 19th St, Niagara Falls, NY 14301For SaleMLS ID #B1711628, Terri A Schiro, Listing by: Hooper Realty. NYSAMLSs
- $98,0003 bd2 ba1.5k sqft1705 Niagara St, Niagara Falls, NY 14303For SaleMLS ID #B1679165, Caleb Canazzi, Listing by: Blue Eagle Realty Corp.. NYSAMLSs
- $95,0003 bd2 ba1.4k sqft631 35th St, Niagara Falls, NY 14301For SaleMLS ID #B1700993, Tahesha Jackson, Listing by: HUNT Real Estate ERA. NYSAMLSs
- $83,0003 bd1 ba965 sqft2813 10th St, Niagara Falls, NY 14305For SaleMLS ID #B1689779, Alan Findlay, Listing by: Blue Eagle Realty Corp.. NYSAMLSs
- $89,5004 bd1 ba1.1k sqft2435 Ontario Ave, Niagara Falls, NY 14305For SaleMLS ID #B1697976, Michael J Hooper, Listing by: Hooper Realty. NYSAMLSs
- $89,9003 bd2 ba2.3k sqft1148 Niagara Ave, Niagara Falls, NY 14305For SaleMLS ID #B1702504, Dylan Zutell, Listing by: Symphony Real Estate LLC. NYSAMLSs
- $100,0004 bd2 ba1.3k sqft1116 La Salle Ave, Niagara Falls, NY 14301For SaleMLS ID #B1691315, Brandon Peggues, Listing by: HUNT Real Estate ERA. NYSAMLSs
- $93,0004 bd1 ba1.4k sqft1634 Linwood Ave, Niagara Falls, NY 14305For SaleMLS ID #B1689308, Alan Findlay, Listing by: Blue Eagle Realty Corp.. NYSAMLSs
- $134,9003 bd1 ba1.3k sqft1852 Niagara Ave, Niagara Falls, NY 14305For SaleMLS ID #B1655079, John Ingoldsby, Listing by: WNY Metro Roberts Realty. NYSAMLSs
- $108,0004 bd2 ba2k sqft715 Augustus Pl, Niagara Falls, NY 14301For SaleMLS ID #B1695224, Caleb Canazzi, Listing by: Blue Eagle Realty Corp.. NYSAMLSs
