There's room for everyone in this cute 4-bedroom, 2-bath ranch! The covered front porch will charm you. Inside, the formal entry leads you into an open concept floorplan, including a living area, formal dining room/ home office and eat-in kitchen. The kitchen includes custom cabinetry, center island, breakfast bar, pantry and access to the large, raised deck. The primary suite is generously sized and includes a walk-in closet and ensuite bathroom. A main floor laundry brings convenience. Three additional bedrooms and a full bath round out the main level. Outside, you'll find a fenced yard. The lower level has a rough-in for a future bathroom and walks out to the back yard. This is the one that you've been waiting for!
Active
Listed by: EXP Realty, LLC • Angela M Kenney • 314-574-8095
Price cut: $15K (10/27)
$320,000
623 Hunt Run Dr, O'Fallon, MO 63366
4beds
1,798sqft
Single Family Residence
Built in 2009
6,534 Square Feet Lot
$-- Zestimate®
$178/sqft
$24/mo HOA
What's special
Fenced yardCovered front porchOpen concept floorplanEat-in kitchenEnsuite bathroomBreakfast barCenter island
- 27 days
- 1,056
- 93
Likely to sell faster than
Zillow last checked:
Listing updated:
Listed by:
Angela M Kenney 314-574-8095,
EXP Realty, LLC
Source: MARIS,MLS#: 26066752 Originating MLS: St. Louis Association of REALTORS
Facts & features
Interior
Bedrooms & bathrooms
- Bedrooms: 4
- Bathrooms: 2
- Full bathrooms: 2
- Main level bathrooms: 2
- Main level bedrooms: 4
Heating
- Forced Air
Cooling
- Central Air
Features
- Basement: Concrete,Full,Unfinished,Walk-Out Access
- Has fireplace: No
Interior area
- Total structure area: 1,798
- Total interior livable area: 1,798 sqft
- Finished area above ground: 1,798
Property
Parking
- Total spaces: 2
- Parking features: Garage - Attached
- Attached garage spaces: 2
Features
- Levels: One
Lot
- Size: 6,534 Square Feet
- Features: Level
Details
- Parcel number: 20048A169000226.0000000
- Special conditions: Standard
Construction
Type & style
- Home type: SingleFamily
- Architectural style: Bungalow,Traditional
- Property subtype: Single Family Residence
Materials
- Vinyl Siding
Condition
- Year built: 2009
Utilities & green energy
- Electric: 220 Volts
- Sewer: Public Sewer
- Water: Public
- Utilities for property: Underground Utilities
Community & HOA
Community
- Subdivision: Fox Ridge #2
HOA
- Has HOA: Yes
- Amenities included: Common Ground
- Services included: Common Area Maintenance
- HOA fee: $285 annually
- HOA name: Fox Ridge HOA
Location
- Region: Ofallon
Financial & listing details
- Price per square foot: $178/sqft
- Annual tax amount: $3,781
- Date on market: 10/16/2026
- Cumulative days on market: 27 days
- Listing terms: Cash,Conventional,FHA,USDA Loan,VA Loan
Estimated market value
Not available
Estimated sales range
Not available
Not available
Price history
| Date | Event | Price |
|---|---|---|
| 10/27/2026 | Price change | $320,000-4.5%$178/sqft |
Source:  MARIS #26066752 Report a problem | ||
| 10/16/2026 | Listed for sale | $335,000$186/sqft |
Source: MARIS #26066752 Report a problem | ||
Public tax history
Tax history is unavailable.
Monthly payment
Est. payment
Payment breakdown
Explore the cost of this home by adjusting the details. Changes won't be saved.Climate risks
Neighborhood: 63366
Nearby schools
Schools provided by the listing agent
- Elementary: Flint Hill Elem.
- Middle: Ft. Zumwalt North Middle
- High: Ft. Zumwalt North High
Source: MARIS. This data may not be complete. We recommend contacting the local school district to confirm school assignments for this home.

Similar homes
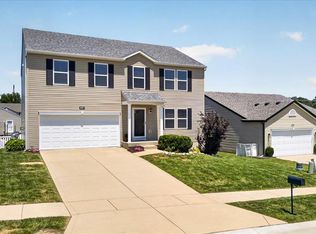
- $325,0003 bd3 ba1.8k sqft323 Essex Park Dr, Wentzville, MO 63385For Sale

 MLS ID #26066714, Brandy M Dudenhoeffer, Keller Williams Realty West. MARIS
- $359,9003 bd3 ba2.1k sqft406 Red Coat Trl, Wentzville, MO 63385For Sale
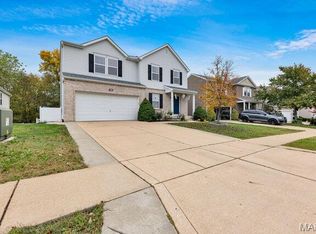 MLS ID #26070383, Ryan J Farber, Compass Realty Group. MARIS
- $300,0003 bd3 ba1.7k sqft214 Shade Tree Ct, Lake Saint Louis, MO 63367For Sale
 MLS ID #26071429, Stephanie L Parson, Keller Williams Realty West. MARIS
- $350,0003 bd2 ba1.4k sqft526 Brookside Forest Ct, O'Fallon, MO 63366For Sale
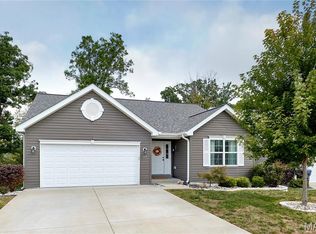 MLS ID #26063339, Lisa L Burkemper, Berkshire Hathaway HomeServices Select Properties. MARIS
- $345,0004 bd3 ba1.8k sqft1488 Cochise Dr, O'Fallon, MO 63366For SaleMLS ID #26053582, Jeffrey Wells, Berkshire Hathaway HomeServices Select Properties. MARIS
- $329,0003 bd2 ba1.1k sqft41 Double Creek Ct, Wentzville, MO 63385For SaleMLS ID #26070335, Xiangyun Xiao, Tenty Realty LLC. MARIS
- $299,9003 bd2 ba1.6k sqft1282 White Hawk Dr, O'Fallon, MO 63366For SaleMLS ID #26070585, Dustin C Hoog, EXP Realty, LLC. MARIS
- $333,0004 bd3 ba2.3k sqft59 Sable Ct, Lake Saint Louis, MO 63367For SaleMLS ID #26047646, Ben Lytle, Opendoor Brokerage LLC. MARIS
- $330,0003 bd3 ba1.8k sqft432 Oak Pl, Lake Saint Louis, MO 63367For SaleMLS ID #26070325, Carrie Wilson, Nettwork Global. MARIS
- $375,0004 bd3 ba2k sqft457 Peruque Hills Pkwy, Wentzville, MO 63385For SaleMLS ID #26071505, Chad J Matlick, Coldwell Banker Realty - Gundaker. MARIS
- $375,0004 bd3 ba1.9k sqft1102 Sunny Ridge Dr, O'Fallon, MO 63366For SaleMLS ID #26069052, Rob C Biedermann, Worth Clark Realty. MARIS
- $350,0004 bd2 ba2.5k sqft8 Charleroi Pl, Lake Saint Louis, MO 63367For SaleMLS ID #26052018, Chad P Wilson, Keller Williams Realty West. MARIS
- $389,5003 bd2 ba1.5k sqft742 Springfield Dr, Wentzville, MO 63385For SaleMLS ID #26069327, Essence Metrejon, Simply Sell LLC. MARIS
- $255,0003 bd2 ba1.8k sqft450 Wood Hollow Dr, Wentzville, MO 63385For SaleMLS ID #26071594, Rick McClew, Coldwell Banker Realty - Gundaker. MARIS
- $389,9003 bd4 ba2.5k sqft702 Winter Meadows Ct, Wentzville, MO 63385For SaleMLS ID #26070253, Kristen N Beahm, Worth Clark Realty. MARIS
- $330,0003 bd2 ba1.4k sqft130 Stone Post Ln, Wentzville, MO 63385For SaleMLS ID #26048280, Aaron C Kroll, Coldwell Banker Premier Group. MARIS
- $300,0003 bd3 ba1.6k sqft101 Schooner Ln, Lake Saint Louis, MO 63367For SaleMLS ID #26067238, Bradley G Livers, SCHNEIDER Real Estate. MARIS
- $419,0004 bd3 ba2.3k sqft225 Thorn Brook Dr, O'Fallon, MO 63366For SaleMLS ID #26045179, Tracy Mazuranic, Worth Clark Realty. MARIS
- $349,9003 bd4 ba2.3k sqft104 Peruque Estates Ln, Wentzville, MO 63385For SaleMLS ID #26067373, Logan J Strain, Coldwell Banker Realty - Gundaker. MARIS
- $324,9003 bd3 ba1.9k sqftFieldcrest, Wentzville, MO 63385New ConstructionMLS ID #26050849, Pamela Chyba, ListWithFreedom.com Inc. MARIS
