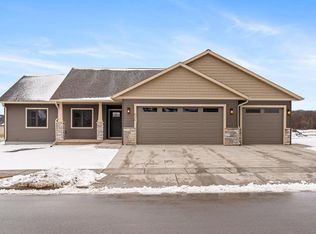
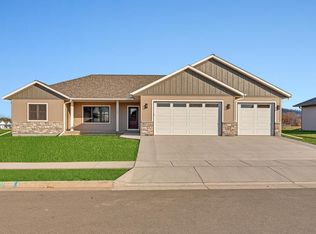
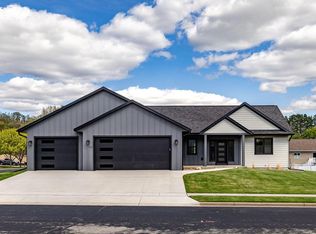
Brand-new construction in Holmen's Cole Addition! This Pinyon Pine floor plan is thoughtfully designed to keep everyone connected. A bright foyer sets the tone, & the open living room flows into the dining area & kitchen w/just enough distinction between spaces. The kitchen is built for function, w/a pantry & room to move. A wide hallway leads to a private bedroom wing--the primary suite w/walk-in closet &private bath is tucked apart from bedrooms 2 & 3, offering convenience with true separation. Step outside to the low-maintenance deck for easy outdoor living. Mudroom & laundry are located off the 3-car garage. Lower level offers a finishing option for future expansion--inquire for details! Estimated completion end of October. SPECIAL FINANCING AVAILABLE FOR QUALIFIED BUYERS!
Pending
$539,900
623 Lewis COURT, Holmen, WI 54636
3beds
1,944sqft
Single Family Residence
Built in 2026
0.32 Acres Lot
$540,000 Zestimate®
$278/sqft
$-- HOA
What's special
Private bedroom wingBright foyer
- 54 days
- 70
- 0
Zillow last checked:
Listing updated:
Listed by:
Jillian Hugo 608-784-9930,
Coldwell Banker River Valley, REALTORS
Source: WIREX MLS,MLS#: 1972759 Originating MLS: Metro MLS
Originating MLS: Metro MLSFacts & features
Interior
Bedrooms & bathrooms
- Bedrooms: 3
- Bathrooms: 2
- Full bathrooms: 2
- Main level bedrooms: 3
Primary bedroom
- Level: Main
- Area: 252
- Dimensions: 18 x 14
Bedroom 2
- Level: Main
- Area: 165
- Dimensions: 15 x 11
Bedroom 3
- Level: Main
- Area: 182
- Dimensions: 14 x 13
Bathroom
- Features: Stubbed For Bathroom on Lower, Ceramic Tile, Master Bedroom Bath: Walk-In Shower, Master Bedroom Bath, Shower Over Tub
Dining room
- Level: Main
- Area: 130
- Dimensions: 10 x 13
Kitchen
- Level: Main
- Area: 169
- Dimensions: 13 x 13
Living room
- Level: Main
- Area: 324
- Dimensions: 18 x 18
Heating
- Natural Gas, Forced Air
Cooling
- Central Air
Features
- High Speed Internet, Pantry, Walk-In Closet(s), Kitchen Island
- Basement: 8'+ Ceiling,Full,Concrete
Interior area
- Total structure area: 1,944
- Total interior livable area: 1,944 sqft
- Finished area above ground: 1,944
Property
Parking
- Total spaces: 3
- Parking features: Garage Door Opener, Attached, 3 Car
- Attached garage spaces: 3
Features
- Levels: One
- Stories: 1
- Patio & porch: Deck
Lot
- Size: 0.32 Acres
- Features: Sidewalks
Details
- Parcel number: 0000
- Zoning: Residential
Construction
Type & style
- Home type: SingleFamily
- Architectural style: Ranch
- Property subtype: Single Family Residence
Materials
- Stone, Brick/Stone, Vinyl Siding
Condition
- New Construction
- New construction: Yes
- Year built: 2026
Utilities & green energy
- Sewer: Public Sewer
- Water: Public
- Utilities for property: Cable Available
Community & HOA
Community
- Subdivision: Cole Addition 9
Location
- Region: Holmen
- Municipality: Holmen
Financial & listing details
- Price per square foot: $278/sqft
- Date on market: 7/22/2026
- Inclusions: Sod & Landscape Rock In Front, Seed In The Back Yard
- Exclusions: Seller's Personal Property.
Estimated market value
$540,000
$513,000 - $567,000
$2,630/mo
Price history
| Date | Event | Price |
|---|---|---|
| 8/17/2026 | Pending sale | $539,900$278/sqft |
Source:  WIREX MLS #1972759 Report a problem WIREX MLS #1972759 Report a problem | ||
| 7/22/2026 | Listed for sale | $539,900$278/sqft |
Source: WIREX MLS #1972759 Report a problem | ||
Public tax history
Tax history is unavailable.
Monthly payment
Est. payment
Payment breakdown
Explore the cost of this home by adjusting the details. Changes won't be saved.Climate risks
Neighborhood: 54636
Nearby schools
Schools provided by the listing agent
- Middle: Holmen
- High: Holmen
- District: Holmen
Source: WIREX MLS. This data may not be complete. We recommend contacting the local school district to confirm school assignments for this home.


Similar homes
- $509,9004 bd3 ba2.7k sqftN7039 Pine LANE, Holmen, WI 54636Active
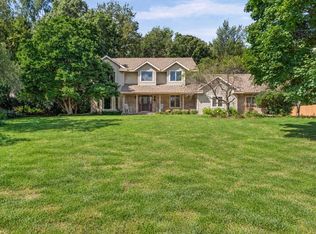 MLS ID #1980359, Dawn Levandoski. WIREX MLS
 - $519,9003 bd2 ba1.8k sqft932 Bridger DRIVE, Holmen, WI 54636Active
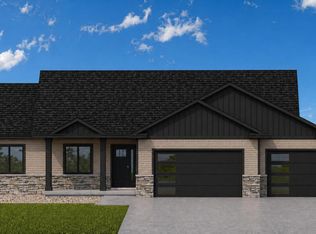 MLS ID #1970427, Jillian Hugo. WIREX MLS
 - $549,0003 bd2 ba2k sqft717 Tamarack TRAIL, Holmen, WI 54636Active
 MLS ID #1961109, Alyssa Anderson. WIREX MLS
 - $549,0003 bd2 ba1.8k sqft1309 Academy DRIVE, Holmen, WI 54636Active
 MLS ID #1971551, Karla Frank. WIREX MLS
 - $529,9003 bd2 ba2.6k sqft1184 Crescent Hills Dr, La Crescent, MN 55947For Sale
 MLS ID #7085529, Angela Wilson, Gerrard-Hoeschler. NorthstarMLS as distributed by MLS GRID
 - $299,9003 bd2 ba1.8k sqft1240 Browns Ln, Dakota, MN 55925For SaleMLS ID #7036345, Jill Raven, Raven Realty. NorthstarMLS as distributed by MLS GRID
