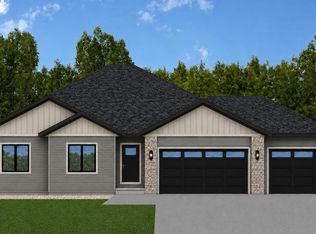
This move-in ready ranch in Holmen's sought-after Cole Addition offers exceptional value, modern style, and room to grow. Featuring a bright open layout with vaulted ceilings and a split-bedroom design, the home is built for both comfort and functionality. The private primary suite, mudroom, and separate laundry room add everyday convenience. The finished lower level adds two bedrooms, a full bath, and a spacious rec room. Enjoy a fully sodded yard with an in-ground sprinkler system for easy maintenance and curb appeal. Experience the benefits of new construction in one of Holmen's fastest-growing neighborhoods without the wait. SPECIAL FINANCING AVAILABLE!!
Pending
$549,900
935 Crockett DRIVE, Holmen, WI 54636
5beds
3,023sqft
Single Family Residence
Built in 2025
0.28 Acres Lot
$551,000 Zestimate®
$182/sqft
$-- HOA
What's special
Finished lower levelSpacious rec roomSeparate laundry roomSplit-bedroom designIn-ground sprinkler systemVaulted ceilingsFully sodded yard
- 54 days |
- 24 |
- 0 |
Zillow last checked:
Listing updated:
Listed by:
Jillian Hugo 608-784-9930,
Coldwell Banker River Valley, REALTORS
Source: WIREX MLS,MLS#: 1964552 Originating MLS: Metro MLS
Originating MLS: Metro MLSFacts & features
Interior
Bedrooms & bathrooms
- Bedrooms: 5
- Bathrooms: 3
- Full bathrooms: 3
- Main level bedrooms: 3
Primary bedroom
- Level: Main
- Area: 210
- Dimensions: 14 x 15
Bedroom 2
- Level: Main
- Area: 156
- Dimensions: 12 x 13
Bedroom 3
- Level: Main
- Area: 144
- Dimensions: 12 x 12
Bedroom 4
- Level: Lower
- Area: 121
- Dimensions: 11 x 11
Bedroom 5
- Level: Lower
- Area: 216
- Dimensions: 18 x 12
Bathroom
- Features: Shower on Lower, Tub Only, Ceramic Tile, Master Bedroom Bath: Walk-In Shower, Master Bedroom Bath, Shower Over Tub
Dining room
- Level: Main
- Area: 156
- Dimensions: 13 x 12
Kitchen
- Level: Main
- Area: 156
- Dimensions: 13 x 12
Living room
- Level: Main
- Area: 288
- Dimensions: 16 x 18
Heating
- Natural Gas, Forced Air
Cooling
- Central Air
Features
- High Speed Internet, Pantry, Cathedral/vaulted ceiling, Walk-In Closet(s), Kitchen Island
- Basement: 8'+ Ceiling,Finished,Full,Full Size Windows,Concrete
Interior area
- Total structure area: 3,023
- Total interior livable area: 3,023 sqft
- Finished area above ground: 1,756
- Finished area below ground: 1,267
Property
Parking
- Total spaces: 3
- Parking features: Garage Door Opener, Attached, 3 Car
- Attached garage spaces: 3
Features
- Levels: One
- Stories: 1
- Patio & porch: Patio
- Exterior features: Sprinkler System
Lot
- Size: 0.28 Acres
- Features: Sidewalks
Details
- Parcel number: 014005245000
- Zoning: Residential
Construction
Type & style
- Home type: SingleFamily
- Architectural style: Ranch
- Property subtype: Single Family Residence
Materials
- Aluminum Trim, Stone, Brick/Stone, Vinyl Siding
Condition
- New Construction
- New construction: Yes
- Year built: 2025
Utilities & green energy
- Sewer: Public Sewer
- Water: Public
- Utilities for property: Cable Available
Community & HOA
Community
- Subdivision: Cole Addition 8
Location
- Region: Holmen
- Municipality: Holmen
Financial & listing details
- Price per square foot: $182/sqft
- Date on market: 5/28/2026
- Inclusions: Landscape Rock, Sprinkler System, Sod Entire Yard, Gas Line To Garage
- Exclusions: Seller's Personal Property.
Estimated market value
$551,000
$523,000 - $579,000
$3,171/mo
Price history
| Date | Event | Price |
|---|---|---|
| 6/2/2026 | Pending sale | $549,900$182/sqft |
Source:  WIREX MLS #1964552 Report a problem WIREX MLS #1964552 Report a problem | ||
| 5/28/2026 | Listed for sale | $549,900+14.6%$182/sqft |
Source: WIREX MLS #1964552 Report a problem | ||
| 5/26/2026 | Listing removed | $479,900$159/sqft |
Source: WIREX MLS #1949418 Report a problem | ||
| 5/11/2026 | Pending sale | $479,900$159/sqft |
Source: WIREX MLS #1949418 Report a problem | ||
| 4/10/2026 | Price change | $479,900-1.1%$159/sqft |
Source: WIREX MLS #1949418 Report a problem | ||
| 2/5/2026 | Listed for sale | $485,000-1%$160/sqft |
Source: WIREX MLS #1949418 Report a problem | ||
| 2/5/2026 | Listing removed | $489,900$162/sqft |
Source: WIREX MLS #1934607 Report a problem | ||
| 9/10/2025 | Listed for sale | $489,900$162/sqft |
Source: WIREX MLS #1934607 Report a problem | ||
Public tax history
Tax history is unavailable.
Monthly payment
Est. payment
Payment breakdown
Explore the cost of this home by adjusting the details. Changes won't be saved.Climate risks
Neighborhood: 54636
Nearby schools
GreatSchools rating
- 7/10Evergreen Elementary SchoolGrades: K-5Distance: 1.1 mi
- 8/10Holmen Middle SchoolGrades: 6-8Distance: 0.8 mi
- 4/10Holmen High SchoolGrades: 9-12Distance: 1.3 mi
Schools provided by the listing agent
- Elementary: Viking
- Middle: Holmen
- High: Holmen
- District: Holmen
Source: WIREX MLS. This data may not be complete. We recommend contacting the local school district to confirm school assignments for this home.
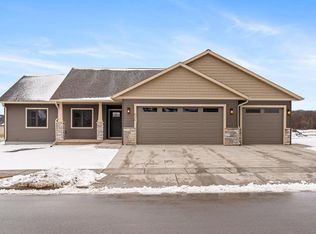
- $485,0003 bd2 ba1.7k sqft835 Crockett Dr, Holmen, WI 54636Sold
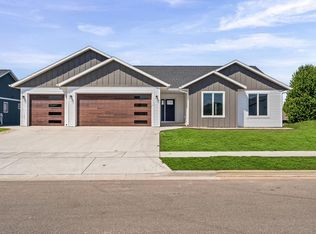
- $495,0003 bd2 ba1.9k sqft845 Crockett Dr, Holmen, WI 54636Sold

- $499,5003 bd2 ba1.7k sqft1050 Crockett Dr, Holmen, WI 54636Pending
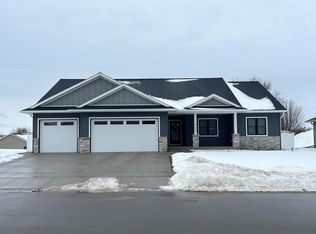
- $540,7925 bd3 ba1.8k sqft950 Crockett Dr, Holmen, WI 54636Sold
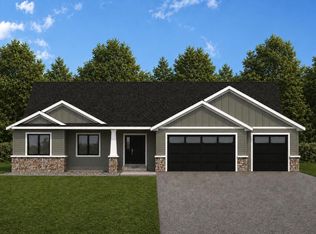
- $599,9004 bd3 ba3.4k sqft633 Lewis Ct, Holmen, WI 54636New Construction
- $539,9003 bd2 ba1.9k sqft623 Lewis Ct, Holmen, WI 54636New Construction
- $476,8004 bd3 ba2.3k sqft826 Clark Ln, Holmen, WI 54636Sold
- $457,1003 bd2 ba1.4k sqft652 Boone Ln, Holmen, WI 54636Sold
A local agent can set up tours, give advice and negotiate with sellers.
A local lender can help you make sure your offer is ready when you are.
Similar homes
- $599,9004 bd3 ba3.4k sqft633 Lewis COURT, Holmen, WI 54636Active
 MLS ID #1972761, Jillian Hugo. WIREX MLS
 - $619,9005 bd3 ba3.5k sqft933 Bridger DRIVE, Holmen, WI 54636Active
 MLS ID #1963169, Jillian Hugo. WIREX MLS
 - $575,0005 bd3 ba3.5k sqft508 Forest View DRIVE, Holmen, WI 54636Active
 MLS ID #1966010, My Yang. WIREX MLS
 - $629,9004 bd3 ba3.4k sqft943 Bridger DRIVE, Holmen, WI 54636Active
 MLS ID #1963167, Jillian Hugo. WIREX MLS
 - $450,0004 bd4 ba2.9k sqft912 Silver DRIVE, Holmen, WI 54636ActiveMLS ID #1968799, Alyssa Anderson. WIREX MLS
- $529,9005 bd3 ba3.1k sqft1371 Annapolis DRIVE, Holmen, WI 54636ActiveMLS ID #1971403, Alex Bode. WIREX MLS
- $512,0004 bd3 ba2.4k sqft1709 Killdeer STREET, Holmen, WI 54636ActiveMLS ID #1966293, Amber Lor. WIREX MLS
- $549,0003 bd2 ba2k sqft717 Tamarack TRAIL, Holmen, WI 54636ActiveMLS ID #1961109, Alyssa Anderson. WIREX MLS
- $599,0004 bd3 ba3.9k sqftW7885 Country AVENUE, Holmen, WI 54636ActiveMLS ID #1960538, Michael Richgels. WIREX MLS
- $524,9005 bd3 ba3.2k sqft1938 Arches DRIVE, Holmen, WI 54636ActiveMLS ID #1942571, Spenser Nickelatti. WIREX MLS
- $381,0004 bd3 ba2.3k sqft213 Kenneda STREET, Holmen, WI 54636ActiveMLS ID #1968666, Renee Heintz. WIREX MLS
- $524,9005 bd3 ba3.2k sqft1838 Arches DRIVE, Holmen, WI 54636ActiveMLS ID #1942573, Spenser Nickelatti. WIREX MLS
- $439,9004 bd3 ba2.3k sqft2723 Meadow Lark LANE S S, Holmen, WI 54636ActiveMLS ID #1961413, Spenser Nickelatti. WIREX MLS
- $650,0004 bd4 ba3.6k sqft3013 Red Clover St, Holmen, WI 54636For Sale
 MLS ID #7097754, Dawn M Levandoski, RE/MAX Results. NorthstarMLS as distributed by MLS GRID
 - $624,9004 bd4 ba2.7k sqft1713 Fox Glove St, Holmen, WI 54636For SaleMLS ID #7081060, Brandon Haugen, RE/MAX Results. NorthstarMLS as distributed by MLS GRID
- $349,9003 bd3 ba1.8k sqft1332 Harvest CIRCLE, Holmen, WI 54636ActiveMLS ID #1963832, Leslie Boyea. WIREX MLS
- $450,0003 bd2 ba1.5k sqft1212 Leo DRIVE, Holmen, WI 54636ActiveMLS ID #1967060, Dawn Levandoski. WIREX MLS
- $299,9003 bd2 ba2.2k sqft307 Roberts STREET E E, Holmen, WI 54636ActiveMLS ID #1965685, Spenser Nickelatti. WIREX MLS
- $769,9005 bd4 ba3.6k sqftN6587 McCurdy ROAD, Holmen, WI 54636ActiveMLS ID #1969550, Alan Iverson. WIREX MLS
- $489,9005 bd3 ba3.4k sqft1500 Cliffview AVENUE, Onalaska, WI 54650ActiveMLS ID #1967131, Stephanie O'Driscoll. WIREX MLS
