Sunset views, a showpiece kitchen, & an open-concept layout made for gathering! New build in Cole Addition with 1700 sq on the main level designed with modern, warm finishes for everyday living. Chef-inspired kitchen features custom cabinetry, a built-in buffet for serving + storage, & a walk-in corner pantry--all open to dining and a bright living room with a wall of windows & western sunset views. Step out to the partially covered patio for grilling & relaxing. Functional mudroom off 3-car garage w/drop zone, closet & main-level laundry. Bedrooms are tucked away for privacy, including a primary suite with walk-in closet & tile shower. Locally milled white trim pairs beautifully with the Urbane Bronze cabinetry & doors, LVP flooring, quartz countertops & LL finishing option available.
Pending
$499,500
1050 Crockett DRIVE, Holmen, WI 54636
3beds
1,700sqft
:
Get pre-qualified$3,423/mo
Single Family Residence
Built in 2026
0.27 Acres Lot
$499,700 Zestimate®
$294/sqft
$-- HOA
What's special
Modern warm finishesSunset viewsQuartz countertopsLocally milled white trimShowpiece kitchenWalk-in corner pantryWall of windows
- 77 days |
- 26 |
- 0 |
Zillow last checked:
Listing updated:
Listed by:
Jillian Hugo 608-784-9930,
Coldwell Banker River Valley, REALTORS
Source: WIREX MLS,MLS#: 1961595 Originating MLS: Metro MLS
Originating MLS: Metro MLSFacts & features
Interior
Bedrooms & bathrooms
- Bedrooms: 3
- Bathrooms: 2
- Full bathrooms: 2
- Main level bedrooms: 3
Primary bedroom
- Level: Main
- Area: 182
- Dimensions: 14 x 13
Bedroom 2
- Level: Main
- Area: 143
- Dimensions: 13 x 11
Bedroom 3
- Level: Main
- Area: 132
- Dimensions: 12 x 11
Bathroom
- Features: Stubbed For Bathroom on Lower, Ceramic Tile, Master Bedroom Bath: Walk-In Shower, Master Bedroom Bath, Shower Over Tub
Kitchen
- Level: Main
- Area: 304
- Dimensions: 19 x 16
Living room
- Level: Main
- Area: 304
- Dimensions: 19 x 16
Heating
- Natural Gas, Forced Air
Cooling
- Central Air
Features
- High Speed Internet, Pantry, Cathedral/vaulted ceiling, Walk-In Closet(s), Kitchen Island
- Basement: 8'+ Ceiling,Full,Concrete
Interior area
- Total structure area: 1,700
- Total interior livable area: 1,700 sqft
- Finished area above ground: 1,700
Property
Parking
- Total spaces: 3
- Parking features: Garage Door Opener, Attached, 3 Car
- Attached garage spaces: 3
Features
- Levels: One
- Stories: 1
Lot
- Size: 0.27 Acres
- Features: Sidewalks
Details
- Parcel number: 014005241000
- Zoning: Residential
Construction
Type & style
- Home type: SingleFamily
- Architectural style: Ranch
- Property subtype: Single Family Residence
Materials
- Aluminum Trim, Vinyl Siding
Condition
- New Construction
- New construction: Yes
- Year built: 2026
Utilities & green energy
- Sewer: Public Sewer
- Water: Public
- Utilities for property: Cable Available
Community & HOA
Community
- Subdivision: Cole Addition 8
Location
- Region: Holmen
- Municipality: Holmen
Financial & listing details
- Price per square foot: $294/sqft
- Annual tax amount: $943
- Date on market: 5/8/2026
- Inclusions: Sod & Landscape Rock In Front, Seed The Back Yard
Estimated market value
$499,700
$475,000 - $525,000
$2,294/mo
Price history
| Date | Event | Price |
|---|---|---|
| 6/11/2026 | Pending sale | $499,500$294/sqft |
Source:  WIREX MLS #1961595 Report a problem WIREX MLS #1961595 Report a problem | ||
| 5/8/2026 | Listed for sale | $499,500$294/sqft |
Source: WIREX MLS #1961595 Report a problem | ||
| 5/8/2026 | Listing removed | $499,500$294/sqft |
Source: WIREX MLS #1944296 Report a problem | ||
| 12/2/2025 | Listed for sale | $499,500$294/sqft |
Source: WIREX MLS #1944296 Report a problem | ||
Public tax history
Tax history is unavailable.
Monthly payment
Est. payment
Payment breakdown
Explore the cost of this home by adjusting the details. Changes won't be saved.Climate risks
Neighborhood: 54636
Nearby schools
GreatSchools rating
- 7/10Evergreen Elementary SchoolGrades: K-5Distance: 1.1 mi
- 8/10Holmen Middle SchoolGrades: 6-8Distance: 0.8 mi
- 4/10Holmen High SchoolGrades: 9-12Distance: 1.3 mi
Schools provided by the listing agent
- Elementary: Viking
- Middle: Holmen
- High: Holmen
- District: Holmen
Source: WIREX MLS. This data may not be complete. We recommend contacting the local school district to confirm school assignments for this home.
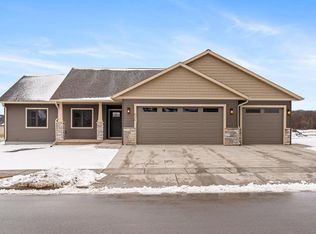
- $485,0003 bd2 ba1.7k sqft835 Crockett Dr, Holmen, WI 54636Sold
- $495,0003 bd2 ba1.9k sqft845 Crockett Dr, Holmen, WI 54636Sold

- $549,9005 bd3 ba3k sqft935 Crockett Dr, Holmen, WI 54636Pending
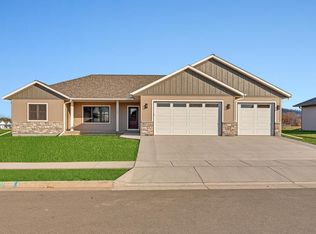
- $540,7925 bd3 ba1.8k sqft950 Crockett Dr, Holmen, WI 54636Sold
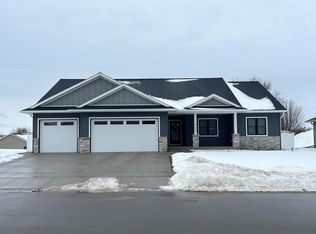
- $599,9004 bd3 ba3.4k sqft633 Lewis Ct, Holmen, WI 54636New Construction
- $539,9003 bd2 ba1.9k sqft623 Lewis Ct, Holmen, WI 54636New Construction
- $476,8004 bd3 ba2.3k sqft826 Clark Ln, Holmen, WI 54636Sold
- $457,1003 bd2 ba1.4k sqft652 Boone Ln, Holmen, WI 54636Sold
A local agent can set up tours, give advice and negotiate with sellers.
A local lender can help you make sure your offer is ready when you are.
Similar homes
- $539,9003 bd2 ba1.9k sqft623 Lewis COURT, Holmen, WI 54636Active
 MLS ID #1972759, Jillian Hugo. WIREX MLS
 - $519,9003 bd2 ba1.8k sqft932 Bridger DRIVE, Holmen, WI 54636Active
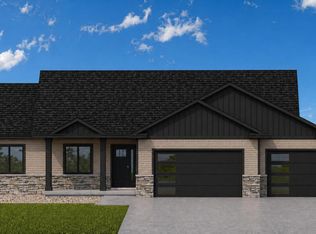 MLS ID #1970427, Jillian Hugo. WIREX MLS
 - $439,9003 bd3 ba2.2k sqft217 Rivers DRIVE, Holmen, WI 54636Active
 MLS ID #1972725, Jacob Ramey. WIREX MLS
 - $519,9003 bd2 ba1.8k sqft1105 Crockett DRIVE, Holmen, WI 54636Active
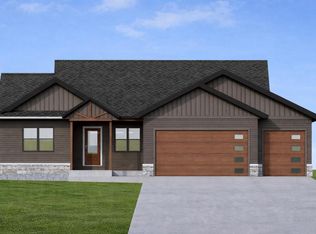 MLS ID #1956189, Jillian Hugo. WIREX MLS
 - $549,0003 bd2 ba2k sqft717 Tamarack TRAIL, Holmen, WI 54636ActiveMLS ID #1961109, Alyssa Anderson. WIREX MLS
- $450,0003 bd2 ba1.5k sqft1212 Leo DRIVE, Holmen, WI 54636ActiveMLS ID #1967060, Dawn Levandoski. WIREX MLS
- $512,0004 bd3 ba2.4k sqft1709 Killdeer STREET, Holmen, WI 54636ActiveMLS ID #1966293, Amber Lor. WIREX MLS
- $449,9003 bd2 ba1.5k sqft1222 Leo Dr, Holmen, WI 54636New Construction
 MLS ID #7086354, Sheryl A. Reedy, RE/MAX Results. NorthstarMLS as distributed by MLS GRID
 - $349,9003 bd3 ba1.8k sqft1332 Harvest CIRCLE, Holmen, WI 54636ActiveMLS ID #1963832, Leslie Boyea. WIREX MLS
- $525,0003 bd2 ba1.8k sqft2001 Prairie PLACE, Holmen, WI 54636ActiveMLS ID #1970338, Brooklyn Zielke. WIREX MLS
- $459,9003 bd2 ba1.7k sqft1368 Academy DRIVE, Holmen, WI 54636ActiveMLS ID #1963142, Kyle Koelbl. WIREX MLS
- $519,9003 bd2 ba1.9k sqft837 Clark LANE, Holmen, WI 54636ActiveMLS ID #1960013, Jillian Hugo. WIREX MLS
- $439,9004 bd3 ba2.3k sqft2723 Meadow Lark LANE S S, Holmen, WI 54636ActiveMLS ID #1961413, Spenser Nickelatti. WIREX MLS
- $299,9003 bd2 ba2.2k sqft307 Roberts STREET E E, Holmen, WI 54636ActiveMLS ID #1965685, Spenser Nickelatti. WIREX MLS
- $374,9003 bd3 ba1.9k sqft1909 Prairie PLACE, Holmen, WI 54636ActiveMLS ID #1965386, Chad Niegelsen. WIREX MLS
- $374,5004 bd2 ba2k sqft425 Church STREET, Holmen, WI 54636ActiveMLS ID #1957728, Julie Neitzel. WIREX MLS
- $289,9004 bd2 ba1.5k sqft1606 Cliffview DRIVE, Holmen, WI 54636ActiveMLS ID #1971062, Spenser Nickelatti. WIREX MLS
- $249,9003 bd2 ba1.1k sqft411 1st AVENUE E E, Holmen, WI 54636ActiveMLS ID #1956846, Katie Johnson. WIREX MLS
- $404,9003 bd3 ba2.1k sqft805 Spillway DRIVE, La Crosse, WI 54603ActiveMLS ID #1972751, Cory Piepkorn. WIREX MLS
- $379,9003 bd3 ba1.9k sqftSween Drive Condos, Holmen, WI 54636ActiveMLS ID #1965881, Sherie Grass. WIREX MLS
