Built in 2005 and situated on an oversized lot in a quiet cul-de-sac, this quality-built residence offers comfortable main-floor living with vaulted ceilings, an inviting great room, and thoughtful extras throughout. The primary bedroom is a true retreat, featuring a private ensuite bathroom and generous walk-in closet. Perfect for easy, low maintenance living in a peaceful area with convenient access to Holmen schools and amenities! Original owers.
Contingent
$349,900
1332 Harvest CIRCLE, Holmen, WI 54636
3beds
1,865sqft
Single Family Residence
Built in 2005
0.42 Acres Lot
$346,700 Zestimate®
$188/sqft
$-- HOA
What's special
Private ensuite bathroomGenerous walk-in closetInviting great roomVaulted ceilingsComfortable main-floor livingOversized lotQuiet cul-de-sac
- 145 days
- 36
- 2
Zillow last checked:
Listing updated:
Listed by:
Leslie Boyea 920-490-7446,
Quorum Enterprises, Inc.
Source: WIREX MLS,MLS#: 1963832 Originating MLS: Metro MLS
Originating MLS: Metro MLSFacts & features
Interior
Bedrooms & bathrooms
- Bedrooms: 3
- Bathrooms: 3
- Full bathrooms: 3
- Main level bedrooms: 2
Primary bedroom
- Level: Main
- Area: 182
- Dimensions: 13 x 14
Bedroom 2
- Level: Main
- Area: 120
- Dimensions: 10 x 12
Bedroom 3
- Level: Lower
- Area: 120
- Dimensions: 12 x 10
Bathroom
- Features: Master Bedroom Bath: Walk-In Shower, Shower Over Tub
Dining room
- Level: Main
- Area: 110
- Dimensions: 11 x 10
Kitchen
- Level: Main
- Area: 132
- Dimensions: 11 x 12
Living room
- Level: Main
- Area: 357
- Dimensions: 17 x 21
Heating
- Natural Gas, Forced Air
Cooling
- Central Air
Appliances
- Included: Dishwasher, Disposal, Dryer, Microwave, Oven, Range, Refrigerator, Washer, Water Softener, ENERGY STAR Qualified Appliances
Features
- Cathedral/vaulted ceiling, Walk-In Closet(s)
- Windows: Skylight(s)
- Basement: Block,Full,Partially Finished
Interior area
- Total structure area: 2,247
- Total interior livable area: 1,865 sqft
- Finished area above ground: 1,187
- Finished area below ground: 678
Property
Parking
- Total spaces: 2
- Parking features: Garage Door Opener, Attached, 2 Car
- Attached garage spaces: 2
Features
- Levels: One
- Stories: 1
- Patio & porch: Patio
Lot
- Size: 0.42 Acres
- Features: Sidewalks
Details
- Additional structures: Garden Shed
- Parcel number: 014002492001
- Zoning: RES
Construction
Type & style
- Home type: SingleFamily
- Architectural style: Ranch
- Property subtype: Single Family Residence
Materials
- Vinyl Siding
Condition
- 21+ Years
- New construction: No
- Year built: 2005
Utilities & green energy
- Sewer: Public Sewer
- Water: Public
Community & HOA
Location
- Region: Holmen
- Municipality: Holmen
Financial & listing details
- Price per square foot: $188/sqft
- Tax assessed value: $289,800
- Annual tax amount: $4,029
- Date on market: 5/22/2026
Estimated market value
$346,700
$329,000 - $364,000
$1,952/mo
Price history
| Date | Event | Price |
|---|---|---|
| 8/29/2026 | Contingent | $349,900$188/sqft |
Source:  WIREX MLS #1963832 Report a problem WIREX MLS #1963832 Report a problem | ||
| 7/15/2026 | Price change | $349,900-5.2%$188/sqft |
Source: WIREX MLS #1963832 Report a problem | ||
| 5/22/2026 | Listed for sale | $369,000$198/sqft |
Source: WIREX MLS #1963832 Report a problem | ||
Public tax history
| Year | Property taxes | Tax assessment |
|---|---|---|
| 2025 | $4,030 +7.6% | $281,100 |
| 2024 | $3,746 -6.9% | $281,100 +43.2% |
| 2023 | $4,024 -1.2% | $196,300 |
| 2022 | $4,071 +16% | $196,300 |
| 2021 | $3,510 -4.5% | $196,300 |
| 2020 | $3,676 +1.2% | $196,300 |
| 2019 | $3,634 +0.9% | $196,300 +17.5% |
| 2017 | $3,602 -1.2% | $167,100 |
| 2016 | $3,647 +12.2% | $167,100 |
| 2015 | $3,251 -2.1% | $167,100 |
| 2014 | $3,319 -2% | $167,100 |
| 2013 | $3,387 +6.3% | $167,100 |
| 2012 | $3,186 +0.6% | $167,100 |
| 2011 | $3,168 -0.8% | $167,100 |
| 2010 | $3,193 +8.8% | $167,100 |
| 2009 | $2,936 -11% | $167,100 +17.8% |
| 2008 | $3,299 +2.2% | $141,900 |
| 2007 | $3,226 +3.9% | $141,900 |
| 2006 | $3,106 +294.2% | $141,900 +294.2% |
| 2005 | $788 | $36,000 |
Find assessor info on the county website
Monthly payment
Est. payment
Payment breakdown
Explore the cost of this home by adjusting the details. Changes won't be saved.Climate risks
Neighborhood: 54636
Nearby schools
Schools provided by the listing agent
- Elementary: Evergreen
- Middle: Holmen
- High: Holmen
- District: Holmen
Source: WIREX MLS. This data may not be complete. We recommend contacting the local school district to confirm school assignments for this home.


Similar homes
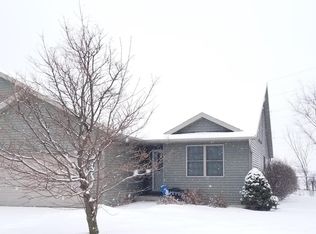
- $359,9003 bd3 ba1.9k sqft1909 Prairie PLACE, Holmen, WI 54636Active
 MLS ID #1965386, Chad Niegelsen. WIREX MLS
 - $364,9004 bd2 ba2k sqft425 Church STREET, Holmen, WI 54636Active
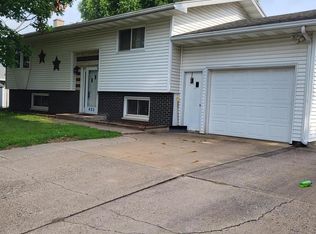 MLS ID #1975493, Julie Neitzel. WIREX MLS
 - $414,9003 bd3 ba2.6k sqft316 Gaarder ROAD E E, Holmen, WI 54636Active
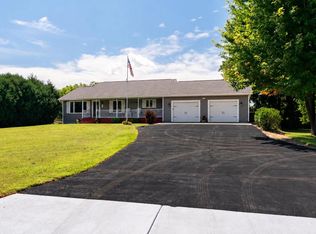 MLS ID #1977294, Jon Wilson. WIREX MLS
 - $514,5005 bd3 ba2.5k sqftN7829 Amsterdam Prairie ROAD, Holmen, WI 54636Active
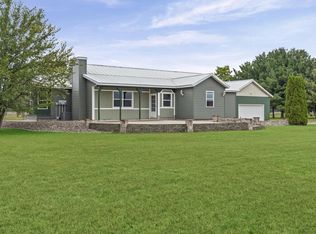 MLS ID #1982460, Amber Lor. WIREX MLS
 - $299,9003 bd2 ba1.5k sqft46652 Riverview Dr, La Crescent, MN 55947For Sale
 MLS ID #7158976, David M Snyder, Gerrard-Hoeschler. NorthstarMLS as distributed by MLS GRID
 - $350,0003 bd3 ba2.2k sqft27317 Fern Glen Rd, Winona, MN 55925For SaleMLS ID #7133707, Allie Benish, Edina Realty, Inc.. NorthstarMLS as distributed by MLS GRID
- $369,0004 bd2 ba2.3k sqft3205 Cliffside Dr, La Crosse, WI 54601For SaleMLS ID #7158497, Jesse Ebner, RE/MAX Advantage Plus. NorthstarMLS as distributed by MLS GRID
- $359,9003 bd2 ba2.1k sqft4251 Paar St, La Crescent, MN 55947For SaleMLS ID #7123743, Nancy A. Gerrard, Gerrard-Hoeschler. NorthstarMLS as distributed by MLS GRID
- $379,9994 bd2 ba2.2k sqftW22882 Little Tamarack Rd, Galesville, WI 54630For SaleMLS ID #7090013, Cherie Burke, Keller Williams Premier Realty. NorthstarMLS as distributed by MLS GRID
- $375,8004 bd2 ba1.9k sqft3836 33rd Street S, La Crosse, WI 54601For Sale
 MLS ID #1603720, Tammie Jane Hoff. NWWMLS
 - $397,5005 bd3 ba2.2k sqft310 Haralson Ln, La Crescent, MN 55947For SaleMLS ID #7127526, Angela Wilson, Gerrard-Hoeschler. NorthstarMLS as distributed by MLS GRID
