Stunning 2-story home with finished walk-out basement, perfectly positioned on the 10th hole in the highly sought-after Skybrook neighborhood. Offering 5,507 square feet, 6 bedrooms, 4 full baths, and 1 half bath, this home delivers exceptional space, functionality, and sweeping golf course views.
A welcoming front porch and impressive entry set the tone. The formal dining room is ideal for hosting gatherings, while the dramatic two-story great room with fireplace flows seamlessly into the beautifully renovated kitchen. Designed for both everyday living and entertaining, the kitchen features a large center island, quartz countertops, gas range, abundant prep space, and a sun-filled breakfast area. Step onto the rear deck overlooking the 10th fairway—perfect for morning coffee or evening entertaining.
The main-level primary suite offers privacy and convenience, creating a true retreat. A dedicated office at the front of the home provides quiet workspace, while a second private office in the basement (technically a bedroom) offers flexibility for remote work or guests.
Upstairs, spacious secondary bedrooms include a cozy guest room with private access to a charming second-level porch.
The finished walk-out basement significantly expands the living space and features all-new luxury vinyl plank flooring, a large flex area currently used as an exercise room, family room for movies and gaming, billiards room, efficiency kitchen, full bath, second fireplace, and generous walk-in storage.
Outdoor living is exceptional. Walk out to the backyard complete with patio, firepit, and in-ground gas grill—an entertainer’s dream overlooking the course. An invisible fence is installed in both the front and back yards, providing added convenience for pet owners.
Additional upgrades include an electric vehicle charging station in the garage, blending luxury living with modern efficiency.
Located in coveted Skybrook, residents enjoy premier amenities including a clubhouse, golf course, tennis courts, playground, outdoor pool, pond, and walking trails—all within a vibrant golf community setting and zoned for highly rated Cabarrus County schools.
Golf course living at its finest—space, sophistication, and exceptional indoor-outdoor entertaining in one of Huntersville’s most desirable communities.
Closed
$1,150,000
623 N Oak Dr, Huntersville, NC 28078
6beds
5,507sqft
Single Family Residence
Built in 2004
0.36 Acres Lot
$1,145,600 Zestimate®
$209/sqft
$3,863 Estimated rent
Home value
$1,145,600
$1.07M - $1.24M
$3,863/mo
Zestimate® history
Owner options
List your home for rent
$3,863/mo
Rent Zestimate®
Find your next renter with Zillow Rental Manager. Plus, with online applications, you can quickly screen prospective tenants – for free.
$3,863/mo
Rent Zestimate®
Refinance and save
$7,663/mo
Est. payment
Refinancing to a lower rate could help reduce your monthly payments and save thousands over the life of the loan.
$7,663/mo
Est. payment
Explore your selling options
Work with a Zillow partner agent
Leverage their expertise and Zillow's premium Showcase listings to get your home seen by more buyers.
Get startedList with your own agent
Get your home in front of millions of buyers by listing it on Zillow.
Learn how to do itSell it yourself
Take full control of how buyers see your home on Zillow by listing For Sale by Owner (FSBO).
List your homeWhat's special
Finished walk-out basementBeautifully renovated kitchenWelcoming front porchSun-filled breakfast areaLarge center islandAbundant prep spaceBilliards room
Zillow last checked:
Listing updated:
Listed by:
Jenny Eastman jeastman@dickensmitchener.com,
Dickens Mitchener & Associates Inc
Bought with:
Denise Worley
Howard Hanna Allen Tate Huntersville
Source: Canopy MLS as distributed by MLS GRID,MLS#: 4349781
Facts & features
Interior
Bedrooms & bathrooms
- Bedrooms: 6
- Bathrooms: 5
- Full bathrooms: 4
- 1/2 bathrooms: 1
- Main level bedrooms: 1
Primary bedroom
- Features: Vaulted Ceiling(s)
- Level: Main
Bedroom s
- Features: Ceiling Fan(s), En Suite Bathroom
- Level: Upper
Bedroom s
- Features: See Remarks
- Level: Upper
Bedroom s
- Features: Ceiling Fan(s)
- Level: Upper
Bedroom s
- Level: Upper
Bedroom s
- Features: Walk-In Closet(s)
- Level: Basement
Bathroom full
- Features: Garden Tub, Walk-In Closet(s)
- Level: Main
Bathroom half
- Level: Main
Bathroom full
- Level: Upper
Bathroom full
- Level: Upper
Bathroom full
- Level: Basement
Other
- Level: Basement
Other
- Level: Basement
Breakfast
- Level: Main
Dining room
- Level: Main
Flex space
- Features: Open Floorplan
- Level: Basement
Great room
- Features: Wet Bar, See Remarks
- Level: Basement
Other
- Features: Ceiling Fan(s), Open Floorplan
- Level: Main
Kitchen
- Features: Breakfast Bar, Kitchen Island, Open Floorplan
- Level: Main
Laundry
- Features: Drop Zone, Storage
- Level: Main
Office
- Level: Main
Heating
- Central, Forced Air, Natural Gas
Cooling
- Ceiling Fan(s), Central Air, Multi Units
Appliances
- Included: Dishwasher, Disposal, Electric Oven, Gas Cooktop, Gas Water Heater, Ice Maker, Microwave, Refrigerator, Self Cleaning Oven
- Laundry: Mud Room, Laundry Room, Main Level, Sink
Features
- Breakfast Bar, Built-in Features, Drop Zone, Soaking Tub, Kitchen Island, Open Floorplan, Pantry, Storage, Walk-In Closet(s), Wet Bar
- Flooring: Carpet, Tile, Vinyl, Wood
- Doors: French Doors
- Basement: Finished,Storage Space,Walk-Out Access
- Attic: Pull Down Stairs
- Fireplace features: Gas, Great Room, Living Room
Interior area
- Total structure area: 3,631
- Total interior livable area: 5,507 sqft
- Finished area above ground: 3,631
- Finished area below ground: 1,876
Property
Parking
- Total spaces: 2
- Parking features: Electric Vehicle Charging Station(s), Attached Garage, Garage Door Opener, Garage on Main Level
- Attached garage spaces: 2
Features
- Levels: Two
- Stories: 2
- Patio & porch: Balcony, Covered, Front Porch, Patio, Other
- Exterior features: Fire Pit, Gas Grill, Storage
- Pool features: Community
- Fencing: Back Yard,Front Yard,Invisible
- Has view: Yes
- View description: Golf Course, Year Round
Lot
- Size: 0.36 Acres
- Dimensions: 64 x 162 x 127 x 175
- Features: On Golf Course, Views
Details
- Parcel number: 46704768450000
- Zoning: LDR
- Special conditions: Standard
Construction
Type & style
- Home type: SingleFamily
- Architectural style: Traditional
- Property subtype: Single Family Residence
Materials
- Fiber Cement
Condition
- New construction: No
- Year built: 2004
Utilities & green energy
- Sewer: County Sewer
- Water: City
- Utilities for property: Electricity Connected
Community & HOA
Community
- Features: Clubhouse, Fitness Center, Golf, Playground, Pond, Recreation Area, Sidewalks, Tennis Court(s), Walking Trails
- Security: Smoke Detector(s)
- Subdivision: Skybrook
HOA
- Has HOA: Yes
- HOA fee: $735 annually
- HOA name: CAMS Management
- HOA phone: 704-731-5560
Location
- Region: Huntersville
Financial & listing details
- Price per square foot: $209/sqft
- Tax assessed value: $851,730
- Annual tax amount: $5,408
- Date on market: 2/28/2026
- Cumulative days on market: 6 days
- Listing terms: Cash,Conventional,VA Loan
- Exclusions: Dining Room Chandelier
- Electric utility on property: Yes
- Road surface type: Concrete, Paved
Price history
| Date | Event | Price |
|---|---|---|
| 4/30/2026 | Sold | $1,150,000$209/sqft |
Source:  Canopy MLS as distributed by MLS GRID #4349781 Report a problem Canopy MLS as distributed by MLS GRID #4349781 Report a problem | ||
| 3/6/2026 | Pending sale | $1,150,000$209/sqft |
Source: Canopy MLS as distributed by MLS GRID #4349781 Report a problem | ||
| 2/28/2026 | Listed for sale | $1,150,000+106.8%$209/sqft |
Source: Canopy MLS as distributed by MLS GRID #4349781 Report a problem | ||
| 5/28/2013 | Sold | $556,000-3.3%$101/sqft |
Source: Canopy MLS as distributed by MLS GRID #2136022 Report a problem | ||
| 4/7/2013 | Price change | $575,000-4%$104/sqft |
Source: Venture Realty, LLC #2136022 Report a problem | ||
| 3/2/2013 | Listed for sale | $599,000+34.6%$109/sqft |
Source: Venture Realty, LLC #2136022 Report a problem | ||
| 8/9/2004 | Sold | $445,000$81/sqft |
Source: Public Record Report a problem | ||
Public tax history
| Year | Property taxes | Tax assessment |
|---|---|---|
| 2025 | $5,408 | $851,730 |
| 2024 | $5,408 +16.2% | $851,730 +51% |
| 2023 | $4,653 +2.1% | $563,990 |
| 2022 | $4,557 | $563,990 |
| 2021 | $4,557 +5.2% | $563,990 +5.2% |
| 2019 | $4,331 +5.2% | $536,070 |
| 2018 | $4,117 | $536,070 |
| 2017 | $4,117 | $536,070 +5.9% |
| 2016 | $4,117 | $506,210 |
| 2015 | $4,117 +22.6% | $506,210 |
| 2014 | $3,359 | $506,210 +14.2% |
| 2013 | -- | $443,110 |
| 2012 | -- | $443,110 -22.5% |
| 2011 | -- | $572,030 |
| 2010 | -- | $572,030 |
| 2009 | -- | $572,030 -2.9% |
| 2008 | -- | $589,350 +31.8% |
| 2007 | -- | $447,300 |
| 2006 | -- | $447,300 |
| 2005 | -- | $447,300 +257.8% |
| 2004 | -- | $125,000 +331% |
| 2003 | -- | $29,000 |
Find assessor info on the county website
Neighborhood: 28078
Nearby homes
- $1,050,0005 bd6 ba5.5k sqft619 N Oak Dr, Huntersville, NC 28078For Sale
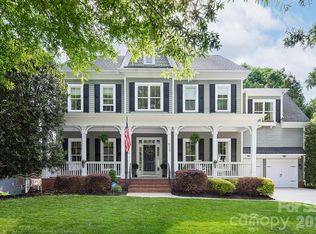
- $868,2005 bd5 ba4.8k sqft627 N Oak Dr, Huntersville, NC 28078Off Market

- $900,3005 bd5 ba4.8k sqft627 N Oak Dr #119, Huntersville, NC 28078Off Market
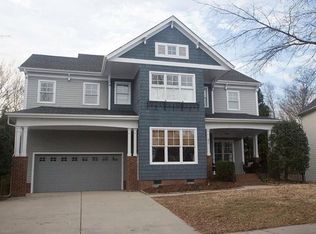
- $1,007,5006 bd5 ba5k sqft615 N Oak Dr, Huntersville, NC 28078Sold
- $720,0004 bd3 ba3.3k sqft631 N Oak Dr, Huntersville, NC 28078Off Market
- $706,5005 bd4 ba3.6k sqft622 N Oak Dr, Huntersville, NC 28078Off Market
- $698,9004 bd2 ba3.3k sqft626 N Oak Dr, Huntersville, NC 28078Off Market
- $700,0004 bd3 ba2.9k sqft616 N Oak Dr, Huntersville, NC 28078Sold
Nearby schools
GreatSchools rating
- NAW R Odell PrimaryGrades: K-2Distance: 2 mi
- 10/10Harris Road MiddleGrades: 6-8Distance: 1.9 mi
- 8/10Cox Mill High SchoolGrades: 9-12Distance: 2.2 mi
Schools provided by the listing agent
- Elementary: Cox Mill
- Middle: Harris
- High: Cox Mill
Source: Canopy MLS as distributed by MLS GRID. This data may not be complete. We recommend contacting the local school district to confirm school assignments for this home.
Get a cash offer in 3 minutes
Find out how much your home could sell for in as little as 3 minutes with a no-obligation cash offer.
Estimated market value
$1,145,600
Get a cash offer in 3 minutes
Find out how much your home could sell for in as little as 3 minutes with a no-obligation cash offer.
Estimated market value
$1,145,600
- North Carolina
- Cabarrus County
- Huntersville
- 28078
- 623 N Oak Dr
Nearby cities
Nearby zip codes
Other Huntersville Topics
