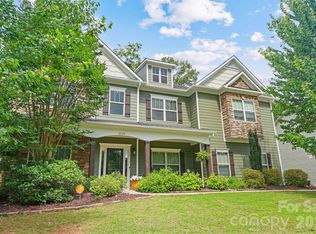
Pristine Golf Course Living in your backyard! TOP-rated Cabarrus County schools and lower Cabarrus County taxes! Ten minutes to I-77, I-485, I-85, 25 minutes to uptown Charlotte and CLT airport. Luxury living meets exceptional flexibility in this beautiful five-bedroom, five-and-a-half-bath home located in highly sought-after Skybrook. Tucked away along the golf course with a private wooded rear setting, this impressive home offers over 5,500 square feet designed for both elegant entertaining and comfortable everyday living.
Huntersville sits on the southern end of Lake Norman, the largest man-made lake in North Carolina. The Lake Norman region is one of the most desirable lifestyle destinations in the Carolinas, offering boating, paddle-boarding, waterfront dining, fishing, marinas, and beautiful lake views nearby.
Birkdale Village is one of the area’s premier destinations for fine dining, shopping, entertainment, outdoor concerts, and community events. Recent investments and expansion plans continue to enhance the area’s appeal.
Neighboring Outdoor Recreation includes Latta Nature Preserve, Ramsey Creek Park, greenways, serene hiking trails, golf courses, and country clubs.
This gorgeous estate offers luxury finishes and private, picturesque outdoor living spaces. The main-level primary suite provides a true retreat with custom his-and-her walk-in closets and a renovated spa-inspired bath featuring quartz countertops, a soaking tub, and a glass-enclosed shower. The newly remodeled kitchen showcases quartz countertops, an upscale gas cooktop, double ovens, stainless steel appliances, and abundant cabinetry, with an inviting opening to the breakfast area and a dramatic two-story great room filled with natural light.
Fresh neutral paint, refinished hardwood floors, updated lighting, and new carpeting create a move-in-ready feel throughout. Outdoor living spaces include a low-maintenance Trex deck overlooking the golf course and a second beautiful covered stone patio with a private basement entrance, overlooking the peaceful backyard setting.
The fully finished walk-out basement offers outstanding versatility with a kitchenette, full bath, large recreation area, stone fireplace, surround sound, and multiple flex rooms ideal for a home gym, media room, office, hobby space, or multi-generational living.
Additional highlights include abundant storage, exterior storage room, irrigation system upgrades, and includes two refrigerators and washer/dryer. Thoughtful ownership continues with a new roof that was installed in June of 2026. To further enhance buyer confidence, the sellers are including a one-year home warranty.
Under contract-show
Price cut: $25K (7/8)
$1,050,000
619 N Oak Dr, Huntersville, NC 28078
5beds
5,560sqft
:
Get pre-qualified$6,225/mo
Single Family Residence
Built in 2003
0.33 Acres Lot
$1,020,900 Zestimate®
$189/sqft
$47/mo HOA
What's special
Refinished hardwood floorsNew carpetingLuxury finishesIrrigation system upgradesPrivate wooded rear settingUpdated lightingFresh neutral paint
- 99 days |
- 1,220 |
- 63 |
Zillow last checked:
Listing updated:
Listed by:
Pamela Shawkey pamela@ivyoakevents.com,
The Pathway Group LLC,
Chris Shawkey,
The Pathway Group LLC
Source: Canopy MLS as distributed by MLS GRID,MLS#: 4371399
Facts & features
Interior
Bedrooms & bathrooms
- Bedrooms: 5
- Bathrooms: 6
- Full bathrooms: 5
- 1/2 bathrooms: 1
- Main level bedrooms: 1
Primary bedroom
- Level: Main
Bedroom s
- Level: Upper
Bedroom s
- Level: Upper
Bedroom s
- Level: Upper
Bedroom s
- Level: Upper
Bathroom full
- Level: Main
Bathroom half
- Level: Main
Bathroom full
- Level: Upper
Bathroom full
- Level: Upper
Bathroom full
- Level: Upper
Bar entertainment
- Level: Basement
Bonus room
- Level: Upper
Breakfast
- Level: Main
Dining room
- Level: Main
Exercise room
- Level: Basement
Other
- Level: Main
Kitchen
- Level: Main
Laundry
- Level: Main
Office
- Level: Main
Play room
- Level: Basement
Recreation room
- Level: Basement
Utility room
- Level: Basement
Heating
- Forced Air, Natural Gas
Cooling
- Ceiling Fan(s), Central Air
Appliances
- Included: Dishwasher, Disposal, Double Oven, Exhaust Fan, Gas Cooktop, Ice Maker, Microwave, Plumbed For Ice Maker, Refrigerator with Ice Maker
- Laundry: Electric Dryer Hookup, Gas Dryer Hookup, Main Level
Features
- Soaking Tub, Kitchen Island, Pantry, Walk-In Closet(s)
- Flooring: Carpet, Tile, Wood
- Windows: Insulated Windows
- Basement: Finished,Storage Space,Walk-Out Access
- Attic: Pull Down Stairs
- Fireplace features: Family Room, Gas, Other - See Remarks
Interior area
- Total structure area: 3,969
- Total interior livable area: 5,560 sqft
- Finished area above ground: 3,969
- Finished area below ground: 1,591
Property
Parking
- Total spaces: 2
- Parking features: Attached Garage, Parking Space(s), Garage on Main Level
- Attached garage spaces: 2
Features
- Levels: Two
- Stories: 2
- Patio & porch: Covered, Deck, Front Porch
- Has view: Yes
- View description: Golf Course
Lot
- Size: 0.33 Acres
- Features: On Golf Course
Details
- Additional structures: Shed(s)
- Parcel number: 46704767760000
- Zoning: LDR
- Special conditions: Standard
Construction
Type & style
- Home type: SingleFamily
- Architectural style: Transitional
- Property subtype: Single Family Residence
Materials
- Fiber Cement
Condition
- New construction: No
- Year built: 2003
Utilities & green energy
- Sewer: Public Sewer
- Water: City
- Utilities for property: Electricity Connected
Community & HOA
Community
- Security: Carbon Monoxide Detector(s), Smoke Detector(s)
- Subdivision: Skybrook
HOA
- Has HOA: Yes
- HOA fee: $565 annually
- HOA name: CAMS Management
- HOA phone: 877-672-2267
Location
- Region: Huntersville
Financial & listing details
- Price per square foot: $189/sqft
- Tax assessed value: $903,720
- Annual tax amount: $5,739
- Date on market: 4/25/2026
- Cumulative days on market: 87 days
- Listing terms: Cash,Conventional,FHA,VA Loan
- Electric utility on property: Yes
- Road surface type: Concrete, Paved
Estimated market value
$1,020,900
$970,000 - $1.07M
$4,251/mo
Price history
| Date | Event | Price |
|---|---|---|
| 7/8/2026 | Price change | $1,050,000-2.3%$189/sqft |
Source:  Canopy MLS as distributed by MLS GRID #4371399 Report a problem Canopy MLS as distributed by MLS GRID #4371399 Report a problem | ||
| 5/27/2026 | Price change | $1,075,000-2.3%$193/sqft |
Source: Canopy MLS as distributed by MLS GRID #4371399 Report a problem | ||
| 4/25/2026 | Listed for sale | $1,100,000+18.9%$198/sqft |
Source: Canopy MLS as distributed by MLS GRID #4371399 Report a problem | ||
| 3/28/2023 | Sold | $925,000-2.6%$166/sqft |
Source: Canopy MLS as distributed by MLS GRID #3927330 Report a problem | ||
| 3/28/2023 | Pending sale | $950,000$171/sqft |
Source: Canopy MLS as distributed by MLS GRID #CAR3927330 Report a problem | ||
| 2/10/2023 | Price change | $950,000-1.6%$171/sqft |
Source: Canopy MLS as distributed by MLS GRID #3927330 Report a problem | ||
| 1/28/2023 | Price change | $965,000-2%$174/sqft |
Source: Canopy MLS as distributed by MLS GRID #3927330 Report a problem | ||
| 1/12/2023 | Listed for sale | $985,000+66.1%$177/sqft |
Source: Canopy MLS as distributed by MLS GRID #3927330 Report a problem | ||
| 7/11/2016 | Sold | $593,000+3.1%$107/sqft |
Source: Canopy MLS as distributed by MLS GRID #3153093 Report a problem | ||
| 7/2/2013 | Sold | $575,000+33.4%$103/sqft |
Source: Public Record Report a problem | ||
| 2/25/2004 | Sold | $431,000$78/sqft |
Source: Public Record Report a problem | ||
Public tax history
| Year | Property taxes | Tax assessment |
|---|---|---|
| 2025 | $5,739 | $903,720 |
| 2024 | $5,739 +28.8% | $903,720 +67.3% |
| 2023 | $4,456 +2.1% | $540,150 |
| 2022 | $4,364 | $540,150 |
| 2021 | $4,364 +2.8% | $540,150 +2.8% |
| 2019 | $4,247 +5.2% | $525,640 |
| 2018 | $4,037 | $525,640 |
| 2017 | $4,037 | $525,640 +5.8% |
| 2016 | $4,037 | $496,920 |
| 2015 | $4,037 +7.2% | $496,920 |
| 2014 | $3,767 | $496,920 |
| 2013 | -- | $496,920 |
| 2012 | -- | $496,920 -21.2% |
| 2011 | -- | $630,530 +9.9% |
| 2010 | -- | $573,980 |
| 2009 | -- | $573,980 +0.3% |
| 2008 | -- | $572,000 +31.5% |
| 2007 | -- | $434,830 |
| 2006 | -- | $434,830 |
| 2005 | -- | $434,830 +13.2% |
| 2004 | -- | $384,240 +1225% |
| 2003 | -- | $29,000 |
Find assessor info on the county website
Monthly payment
Est. payment
Payment breakdown
Explore the cost of this home by adjusting the details. Changes won't be saved.Climate risks
Neighborhood: 28078
Nearby schools
GreatSchools rating
- NAW R Odell PrimaryGrades: K-2Distance: 2 mi
- 10/10Harris Road MiddleGrades: 6-8Distance: 2 mi
- 8/10Cox Mill High SchoolGrades: 9-12Distance: 2.1 mi
Schools provided by the listing agent
- Elementary: W.R. Odell
- Middle: Harris Road
- High: Cox Mill
Source: Canopy MLS as distributed by MLS GRID. This data may not be complete. We recommend contacting the local school district to confirm school assignments for this home.
- $1,007,5006 bd5 ba5k sqft615 N Oak Dr, Huntersville, NC 28078Sold
- $1,150,0006 bd5 ba5.5k sqft623 N Oak Dr, Huntersville, NC 28078Sold
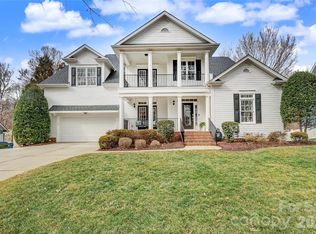
- $731,1004 bd3 ba3.2k sqft609 N Oak Dr, Huntersville, NC 28078Off Market
- $700,3005 bd4 ba3.6k sqft622 N Oak Dr, Huntersville, NC 28078Off Market
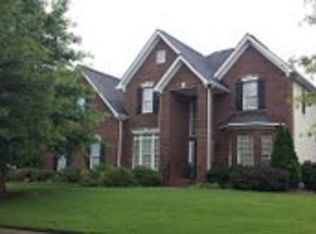
- $863,1005 bd5 ba4.8k sqft627 N Oak Dr, Huntersville, NC 28078Off Market
- $892,1005 bd5 ba4.8k sqft627 N Oak Dr #119, Huntersville, NC 28078Off Market
- $700,0004 bd3 ba2.9k sqft616 N Oak Dr, Huntersville, NC 28078Sold
- $765,2005 bd4 ba3.4k sqft601 N Oak Dr, Huntersville, NC 28078Off Market
A local agent can set up tours, give advice and negotiate with sellers.
Similar homes
- $1,190,0006 bd5 ba4.7k sqft13002 Fen Ct, Huntersville, NC 28078For Sale
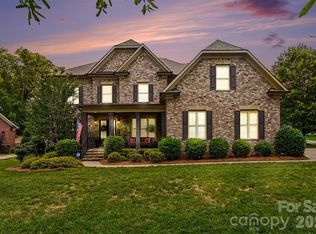
 MLS ID #4389324, Maria Lee, ProStead Realty. Canopy MLS as distributed by MLS GRID
 - $949,9006 bd5 ba5.6k sqft16306 Nicodemus Ln, Huntersville, NC 28078For Sale
 MLS ID #4386004, Nashira Waldron, NorthGroup Real Estate LLC. Canopy MLS as distributed by MLS GRID
 - $874,9995 bd4 ba3.5k sqft15100 Macbeth Ct, Huntersville, NC 28078For Sale
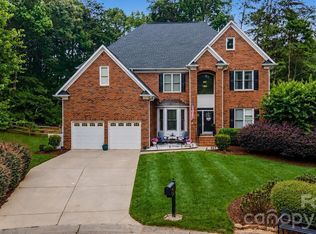 MLS ID #4406635, Craig Tribus, Beycome Brokerage Realty LLC. Canopy MLS as distributed by MLS GRID
 - $824,9904 bd3 ba4.4k sqft13823 Lawther Rd, Huntersville, NC 28078For Sale
 MLS ID #4395245, Joe Puma, Puma & Associates Realty, Inc.. Canopy MLS as distributed by MLS GRID
 - $825,0006 bd5 ba4.5k sqft12106 Kane Alexander Dr, Huntersville, NC 28078For SaleMLS ID #4405055, Mike Hege, COMPASS. Canopy MLS as distributed by MLS GRID
- $885,0004 bd4 ba3.8k sqft9604 Ashley Green Ct NW, Concord, NC 28027For SaleMLS ID #4408795, Melissa Zimmerman, Berkshire Hathaway HomeServices Carolinas Realty. Canopy MLS as distributed by MLS GRID
- $865,0005 bd4 ba4k sqft10611 Euclid Ave NW, Concord, NC 28027For SaleMLS ID #4397396, Consuelo Souders, Keller Williams Lake Norman. Canopy MLS as distributed by MLS GRID
- $899,0004 bd3 ba3.9k sqft11338 Canoe Cove Ln, Huntersville, NC 28078For SaleMLS ID #4406351, Alex Kim, MATHERS REALTY.COM. Canopy MLS as distributed by MLS GRID
- $810,0005 bd3 ba3.3k sqft15936 Northstone Dr, Huntersville, NC 28078For SaleMLS ID #4391783, Isha Godhani, Better Homes and Gardens Real Estate Paracle. Canopy MLS as distributed by MLS GRID
- $1,195,0005 bd5 ba4.4k sqft13020 Brooklyn Skylar Way, Huntersville, NC 28078For SaleMLS ID #4400598, Bobby Sisk, Nestlewood Realty, LLC. Canopy MLS as distributed by MLS GRID
- $850,0005 bd6 ba4.3k sqft14336 Baytown Ct, Huntersville, NC 28078For SaleMLS ID #4399744, Rich Sossa, Advantage Realty Group. Canopy MLS as distributed by MLS GRID
- $715,0005 bd4 ba3.6k sqft4223 Cherry Mill Ct, Huntersville, NC 28078For SaleMLS ID #4395858, Renee Hill, Angela Craghead Realty Group LLC. Canopy MLS as distributed by MLS GRID
- $785,0005 bd5 ba3.9k sqft13231 Fiore Pl, Huntersville, NC 28078For SaleMLS ID #4394253, Phil Puma, Puma & Associates Realty, Inc.. Canopy MLS as distributed by MLS GRID
- $1,450,0005 bd4 ba6k sqft14504 Henry Harrison Stillwell Dr, Huntersville, NC 28078For SaleMLS ID #4364698, Steven Custer, EXP Realty LLC Mooresville. Canopy MLS as distributed by MLS GRID
- $625,0005 bd4 ba3.2k sqft1636 Abercorn St NW, Concord, NC 28027For SaleMLS ID #4407182, Consuelo Souders, Keller Williams Lake Norman. Canopy MLS as distributed by MLS GRID
- $725,0005 bd4 ba3.4k sqft16723 Spruell St, Huntersville, NC 28078For SaleMLS ID #4400286, Brad Cook, Real Broker, LLC. Canopy MLS as distributed by MLS GRID
- $1,090,0004 bd3 ba3.6k sqft160 Riverchase Ln, Mooresville, NC 28115For SaleMLS ID #4396791, Lauren Rocco, EXP Realty LLC Mooresville. Canopy MLS as distributed by MLS GRID
- $1,195,0005 bd5 ba4k sqft6005 Willowood Rd, Kannapolis, NC 28081For SaleMLS ID #4389697, Dakeita Vanderburg, Howard Hanna Allen Tate Concord. Canopy MLS as distributed by MLS GRID
- $650,0005 bd3 ba2.8k sqft6220 Tulip Poplar Pl, Huntersville, NC 28078For SaleMLS ID #4402545, Inna Radko, NorthGroup Real Estate LLC. Canopy MLS as distributed by MLS GRID
- $1,050,0005 bd4 ba4.5k sqft7832 Chapel Creek Dr, Denver, NC 28037For SaleMLS ID #4357682, Renee Ollis, EXP Realty LLC Ballantyne. Canopy MLS as distributed by MLS GRID
